1012 E 35th Street, Charlotte, NC 28205
- 3 beds |
- 3 baths |
- 1,239 sqft
 Single-Family Home
  Built in 1937
  9,583sqft lot
 1 car garage
  $669/sqft
  Listed 4 months ago
Property Description
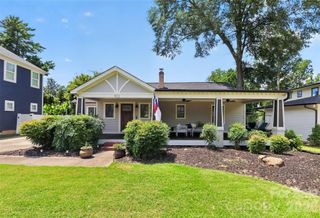
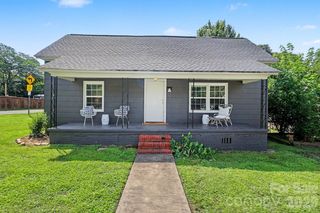
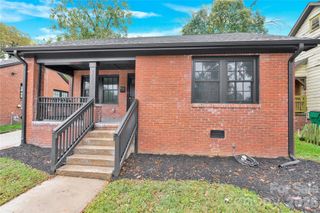
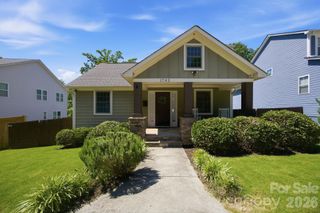
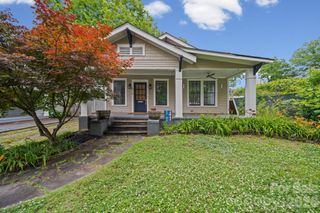
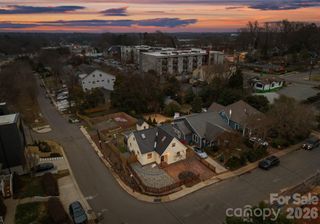
This true 1930s bungalow beauty, set in the heart of NoDa, perfectly blends classic architecture with modern functionality. This home boasts a bright and airy floor plan with open-concept for Living, Dining, and Kitchen. Original hardwood floors, NEW windows, updated kitchen features NEW stainless stove, hood and dishwasher, sleek countertops and pass through to dining room to make entertaining a breeze. Primary bedroom is spacious with en suite bathroom and walk in closet. The property includes a detached one car garage featuring a versatile and sizeable workroom /studio space, ideal for creative projects or a home workshop. Above, a delightful spacious 1-bedroom, 1-bath apartment with living room and eat -in kitchen offers a cozy and inviting retreat,perfect for guests, extended family, or rental income. The unit has it's own entrance, laundry area and private yard + separate water and electric meters from the main house. This ADU also has a stellar rental history. Set on a large, deep lot and located on one of the most popular streets in one of the city’s most sought-after areas; you will enjoy privacy while still being a stones throw to all the action. This neighborhood buzzes with energy and lifestyle appeal. Enjoy a rich mix of restaurants, boutique shops, and live music venues just steps from your door, making every outing an opportunity to explore, dine, and socialize.
- Listing Status:
- Active
- Data Last Updated:
- August 10, 2026 at 7:16PM
- Listing Office:
- Savvy + Co Real Estate : 704-330-8326
- MLS ID:
- 4364685

- Style: Bungalow
- Parking: DrivewayDetached GarageGarage Shop
- Windows: Insulated Window(s)
- General: Site BuiltCrawl Space
- Road/Access: ConcretePaved
- Originating MLS: carolina
- County: Mecklenburg
- Zoning: res08316411
- Fencing: Back Yard
- Water: City
- Sewer: Public Sewer
- Source: carolina
This listing courtesy of Savvy + Co Real Estate
Monthly Payment
- Principal & Interest $
- Property Taxes $
- Home Insurance $
- VA Funding Fee $