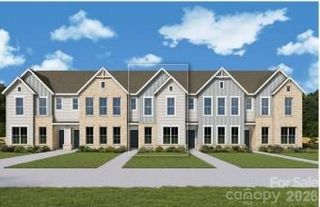
10122 Hemingway Place, Charlotte, NC 28227
- 4 beds |
- 4 baths |
- 2,109 sqft
 Town Home
  Built in 2023
  2,178sqft lot
 2 car garage
  $216/sqft
  Listed 1 month ago
Property Description
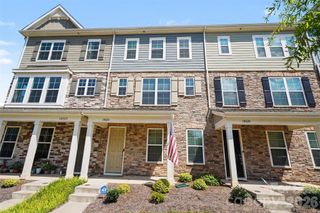
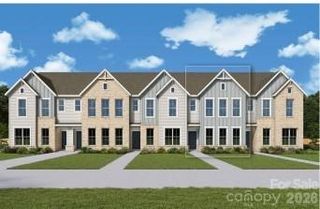
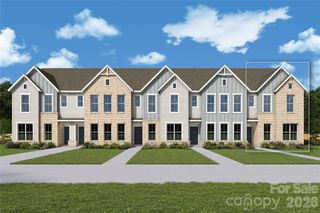
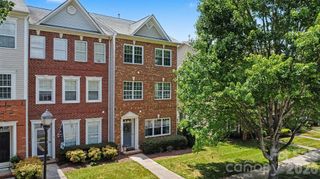
Welcome to Gatsby—where modern luxury, exceptional walkability, and effortless convenience come together in one of Mint Hill's most desirable communities. This premium end-unit townhome offers added privacy, abundant natural light, and an unbeatable location just steps from shopping, restaurants, parks, and everyday conveniences, while remaining only minutes from Uptown Charlotte. Designed with style and functionality in mind, this stunning three-story residence features soaring 9-foot ceilings on every level, creating an open and airy feel throughout. The chef-inspired gourmet kitchen is the centerpiece of the home, showcasing granite countertops, custom cabinetry, stainless steel appliances, a gas range, and an expansive island perfect for entertaining. The spacious open-concept layout flows seamlessly into the dining area and inviting family room, where a striking linear fireplace with custom shiplap detailing and a cedar mantel creates the perfect gathering space. Whether you're hosting friends or enjoying a quiet evening at home, every detail has been thoughtfully designed for comfortable, modern living. Retreat to generously sized bedrooms and enjoy the flexibility of three beautifully finished levels offering space for a home office, fitness area, or guest suite. With the added benefits of an end-unit location, low-maintenance living, exceptional walkability, and quick access to Mint Hill's vibrant downtown, I-485, and Uptown Charlotte, this home truly offers the best of luxury, lifestyle, and location.
- Listing Status:
- Active
- Data Last Updated:
- August 10, 2026 at 4:17PM
- Listing Office:
- Nestlewood Realty, LLC : 704-302-4464
- MLS ID:
- 4396419

- Style: ModernTraditional
- Other Structures: Front PorchDeckCovered
- Parking: DrivewayAttached GarageGarage Door OpenerGarage Faces RearOn StreetParking Space(s)Parking spaces: 0
- Roofing: Architectural Shingle
- Windows: Insulated Window(s)
- General: Site BuiltSlab
- Road/Access: ConcretePaved
- HOA Amenities: 255.0Monthly
- Originating MLS: carolina
- County: Mecklenburg
- Zoning: R137-303-23
- Utilities: Cable ConnectedElectricity ConnectedFiber OpticsNatural Gas
- Water: City
- Sewer: Public Sewer
- Source: carolina
This listing courtesy of Nestlewood Realty, LLC
Monthly Payment
- Principal & Interest $
- Property Taxes $
- Home Insurance $
- VA Funding Fee $

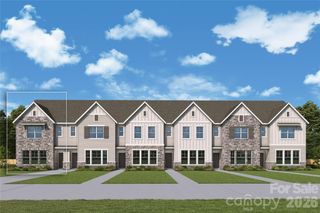
 New - 3 days ago