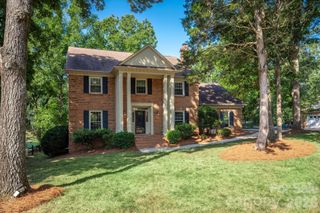
10141 Hanover Glen Road, Charlotte, NC 28210
- 4 beds |
- 3 baths |
- 2,732 sqft
 Single-Family Home
  Built in 1984
  0.33acre lot
 2 car garage
  $309/sqft
  Listed 5 days ago
Property Description
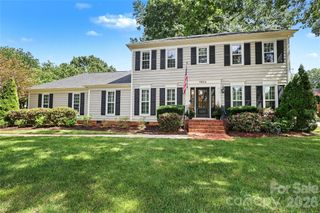
Pride of ownership is evident in this charming, 4BR/2.5BA home in South Charlotte’s highly desirable Park Crossing neighborhood! From the inviting front porch, step inside to freshly refinished hardwood floors and pristine interior paint throughout a bright, flowing main level. The heart of the home features a light-filled kitchen complete with white cabinetry, granite countertops, combo MW/wall oven, a glass tiled backsplash, and a BRAND NEW DISHWASHER (’26). The breakfast area looks out onto the massive COMPOSITE DECK ('23)—an outdoor oasis designed for entertaining, overlooking a fully fenced backyard. Unwind in the spacious family room featuring exposed ceiling beams, built-in shelving, and a cozy whitewashed, wood-burning fireplace. A renovated main-floor powder room and dedicated laundry room add convenience. Upstairs, a hardwood hallway leads to the primary suite...a serene retreat with walk-in closet and en-suite bath. Flexible living options abound with 3 additional bedrooms and a large bonus room—ideal as a home office, media or playroom, or 5th bedroom space. The updated hall bathroom features double vanities, illuminated mirrors, and custom tile work in the shower. ***Enjoy incredible peace of mind with extensive capital updates: BRAND NEW ROOF (’26), DRIVEWAY (’22), WINDOWS & HVAC (’20), and NEW GUTTERS & GUTTER GUARDS (’23). Park Crossing has so many things to love! Located minutes from SouthPark, Ballantyne, and 485. Dedicated neighborhood access to Little Sugar Creek Greenway and another coming in the Hanover section! Just a quick walk to the Park Crossing Rec Club* featuring pool, tennis & pickleball courts, clubhouse & more. *Membership is optional. More info at pcrecclub.com *Fireplace & chimney sold as-is no known problems. All appliances included
- Listing Status:
- Active
- Data Last Updated:
- September 22, 2026 at 1:17PM
- Listing Office:
- Howard Hanna Allen Tate SouthPark : 704-364-6400
- MLS ID:
- 4423677

- General: None
- Style: Traditional
- Other Structures: Front PorchDeckCovered
- Parking: Attached GarageGarage Faces Front
- Roofing: Architectural Shingle
- Windows: Insulated Window(s)Window Treatments
- General: Site BuiltCrawl Space
- Road/Access: ConcretePaved
- HOA Amenities: 640.0Annually
- Originating MLS: carolina
- County: Mecklenburg
- Zoning: R-12(CD)207-182-05
- Fencing: Back YardFenced
- Restrictions: CCR'sARCBy-Laws
- Utilities: Electricity ConnectedFiber OpticsSatellite Internet AvailableUnderground Power Lines
- Water: City
- Sewer: Public Sewer
- Source: carolina
This listing courtesy of Howard Hanna Allen Tate SouthPark
Monthly Payment
- Principal & Interest $
- Property Taxes $
- Home Insurance $
- VA Funding Fee $

 New - 1 day ago