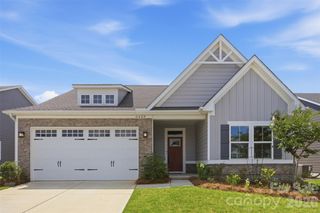
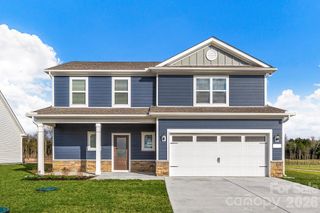
10250 Paper Birch Drive, Charlotte, NC 28215
- 5 beds |
- 3 baths |
- 2,771 sqft
 Single-Family Home
  Built in 2020
  0.36acre lot
 2 car garage
  $211/sqft
  Listed 2 months ago
Property Description
Welcome home to this stunning 5-bedroom, 3-bathroom home nestled in the highly sought-after Holcomb Woods community in the heart of Harrisburg! You will love the peace of mind that comes with this home's “certified pre-owned” status. **Inspection completed ** so you can move in with total confidence. And, the seller is including a ** one-year Home Warranty ** from HWA, giving you added protection and confidence well beyond closing day. Need a home office, private suite for guests or a dedicated playroom? The main-level bedroom and full bathroom is a standout feature giving you flexibility for how you live. The open-concept main level is designed for both everyday living and effortless entertaining, with quartz countertops, stainless steel appliances including a double oven, a large kitchen island, and beautiful LVP flooring throughout. Upstairs, retreat to your spacious primary suite alongside three additional bedrooms and the convenience of an upper-level laundry room. Step outside and enjoy your premium lot with a private wooded buffer on the right side! Holcomb Woods delivers the community lifestyle you've been searching for with sidewalks, a playground, and an outdoor pool. And the location? Harrisburg consistently ranks among the most desirable communities in the greater Charlotte area, offering top-rated schools, convenient access to major corridors, and a true sense of community that keeps neighbors here for years. Inspection completed. Warranty included. This one is truly move-in ready. Don't miss your opportunity — schedule your private showing today before it's gone!
- Listing Status:
- Active
- Data Last Updated:
- August 10, 2026 at 7:16PM
- Listing Office:
- EXP Realty LLC Mooresville : 336-398-3824
- MLS ID:
- 4379500

- Style: Transitional
- Other Structures: Front PorchCovered
- Parking: DrivewayAttached Garage
- General: Site BuiltCrawl Space
- Road/Access: ConcretePaved
- HOA Amenities: 425.0Semi-Annually
- Originating MLS: carolina
- County: Cabarrus
- Zoning: RH5505-69-2381-0000
- Water: City
- Sewer: Public Sewer
- Source: carolina
This listing courtesy of EXP Realty LLC Mooresville
Monthly Payment
- Principal & Interest $
- Property Taxes $
- Home Insurance $
- VA Funding Fee $

 New - 3 days ago