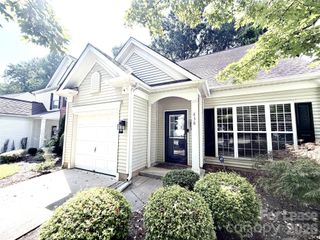
1029 Park West Drive, Charlotte, NC 28209
- 3 beds |
- 3 baths |
- 1,414 sqft
 Rental
  Built in 1999
  1.79acre lot
 —— car garage
  $2/sqft
  Listed 19 days ago
Property Description
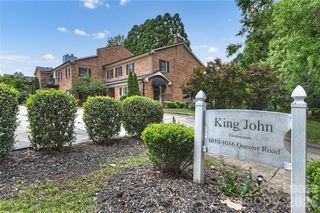
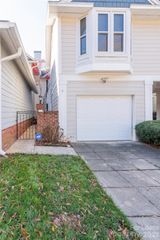
Discover your perfect retreat in this charming 1414 square foot townhouse, nestled in the heart of Charlotte, NC. Built in 1999, this well-maintained residence features three spacious bedrooms and two and a half bathrooms, providing ample space for relaxation and comfort. The inviting living area boasts a cozy fireplace, perfect for unwinding after a long day. Enjoy the convenience of modern amenities, including a new HVAC system, ensuring year-round comfort, along with essential appliances such as a dishwasher, microwave, oven, refrigerator, and dryer. This townhouse is designed for both functionality and style. The open layout seamlessly connects the living and dining spaces, making it ideal for entertaining or simply enjoying your own company. With plenty of storage space available, you can keep your living areas clutter-free and organized. The air conditioning system will keep you cool during the warm summer months, while the gas water heater ensures hot water is always at your fingertips. Plus, with pets allowed, your furry friend will feel right at home in this inviting space. Located in a vibrant community, this townhouse offers easy access to local amenities, parks, and entertainment options, making it an ideal choice for those seeking convenience and comfort. Don\'t miss the opportunity to make this delightful townhouse your new home. Schedule a viewing today and experience all that this property has to offer!
- Listing Status:
- Active
- Data Last Updated:
- September 22, 2026 at 8:18PM
- Listing Office:
- Greenlight Residential Inc : 704-750-5115
- MLS ID:
- 4421601

- Style: Traditional
- Other Structures: EnclosedPatio
- Parking: Parking LotParking Space(s)
- Roofing: Architectural Shingle
- General: Slab
- Road/Access: Paved
- Originating MLS: carolina
- County: Mecklenburg
- Zoning: 147-095-63
- Fencing: FencedFullPrivacyWood
- Utilities: Cable AvailableElectricity ConnectedNatural Gas
- Water: City
- Sewer: Public Sewer
- Source: carolina
This listing courtesy of Greenlight Residential Inc