10303 Princess Crossing Drive, Charlotte, NC 28277
- 4 beds |
- 4 baths |
- 2,118 sqft
 Town Home
 Built in 2026
 2,004sqft lot
 2 car garage
 $272/sqft
 Listed 1 month ago
Property Description
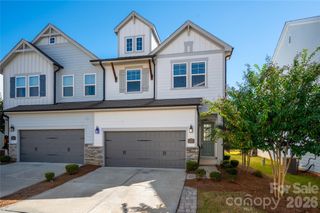
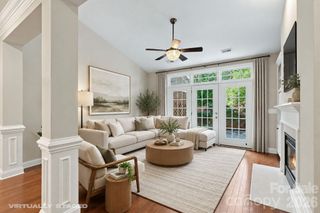
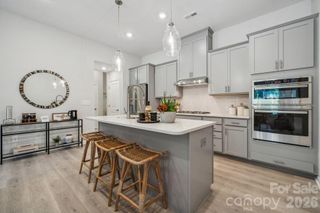
Welcome home to 10303 Princess Crossing Dr at Ascend, where modern townhome living meets the energy and convenience of Ballantyne. This 2,118-square-foot Baron plan offers 4 bedrooms, 3.5 bathrooms and a 2-bay tandem rear-load garage. A first-floor bedroom with a full bathroom creates flexible space for guests, a home office or everyday living. Oak box stairs with open rails throughout the home add an elevated architectural detail, leading to an open-concept second floor centered around a gourmet kitchen and great room that opens to a covered outdoor living space. The third floor offers a private primary suite and two secondary bedrooms, with a tiled primary walk-in shower and tiled walls above the tub in the secondary bath. Located near top-rated schools, shopping, dining and entertainment, Ascend brings attainable luxury to Ballantyne.
- Listing Status:
- Active
- Data Last Updated:
- November 11, 2026 at 10:16PM
- Listing Office:
- TRI Pointe Homes INC : 704-413-2805
- MLS ID:
- 4432739

- General: Lawn Maintenance
- Style: Modern
- Other Structures: BalconyCovered
- Parking: Attached GarageGarage Door OpenerGarage Faces RearTandem
- Roofing: Architectural Shingle
- Windows: Insulated Window(s)
- General: Site BuiltSlab
- Road/Access: ConcretePaved
- HOA Amenities: 280.0Monthly
- Originating MLS: carolina
- County: Mecklenburg
- Zoning: UR2CD22327431
- Water: City
- Sewer: Public Sewer
- Source: carolina
This listing courtesy of TRI Pointe Homes INC
Monthly Payment
- Principal & Interest $
- Property Taxes $
- Home Insurance $
- VA Funding Fee $

 New - 16 hours ago