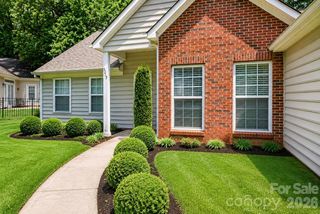
10439 Green Hedge Avenue, Charlotte, NC 28269
- 3 beds |
- 2 baths |
- 1,346 sqft
 Single-Family Home
  Built in 2000
  7,841sqft lot
 1 car garage
  $215/sqft
  Listed 24 days ago
Property Description
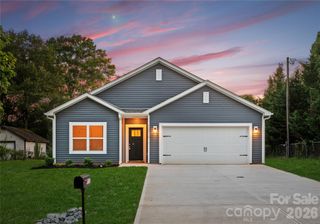
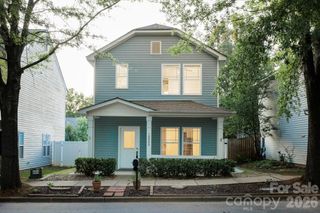
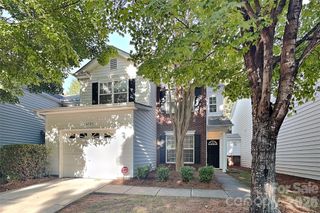
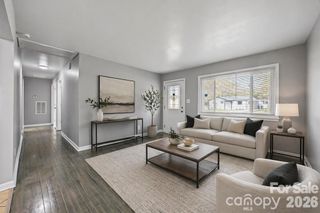
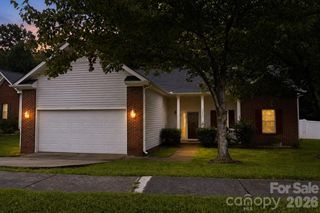
Text "GreenHedge10439" to 704-870-2369. Call Nancy Braun at 704-997-3794 or email clientcare@showcaserealty.net for the most up-to-date information on this property. Welcome to this charming ranch-style home perfectly situated on a spacious corner lot in one of Charlotte's northside communities. This well-maintained 3-bedroom, 2-bath residence offers comfortable one-level living with an inviting open floor plan designed for everyday living and entertaining. The spacious Great Room features cathedral ceilings and a cozy gas log fireplace, creating a warm and welcoming gathering space. The adjoining kitchen is equipped with ample cabinetry, a breakfast bar, pantry, spacious countertops with tile backsplash making meal preparation convenient. The private primary suite offers a relaxing retreat with a walk-in closet and an ensuite bath complete with a separate shower and luxurious garden tub. Bedrooms two and three are connected by a convenient Jack-and-Jill bathroom. Step outside to enjoy the fully fenced backyard featuring an extended patio—perfect for outdoor dining, grilling, or relaxing. The corner lot provides additional yard space. Whether you're looking for your first home, downsizing, or simply seeking the convenience of single-story living, this move-in-ready home offers the perfect combination of comfort, functionality, and outdoor space. Schedule your showings today!
- Listing Status:
- Active
- Data Last Updated:
- August 10, 2026 at 3:16PM
- Listing Office:
- Showcase Realty LLC : 704-997-3794
- MLS ID:
- 4403704

- General: StorageOutbuilding
- Style: Ranch
- Other Structures: Front PorchPatio
- Parking: DrivewayAttached GarageGarage Door Opener
- Roofing: Architectural Shingle
- Windows: Insulated Window(s)Window Treatments
- General: Site BuiltSlab
- Road/Access: ConcretePaved
- HOA Amenities: 137.21Semi-Annually
- Originating MLS: carolina
- County: Mecklenburg
- Zoning: R-5027-587-09
- Fencing: Back YardBarbed WireFencedPartialWood
- Utilities: Electricity ConnectedNatural Gas
- Water: City
- Sewer: Public Sewer
- Source: carolina
This listing courtesy of Showcase Realty LLC
Monthly Payment
- Principal & Interest $
- Property Taxes $
- Home Insurance $
- VA Funding Fee $

 New - 3 days ago