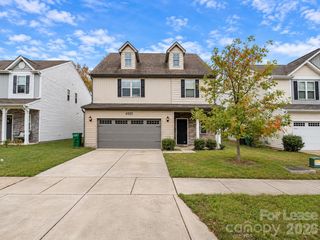
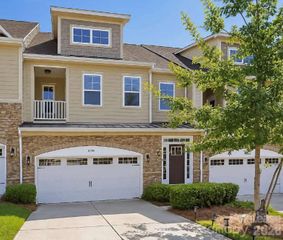
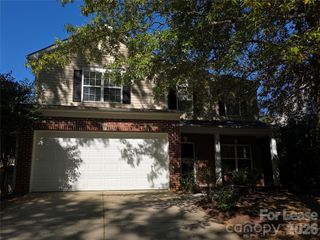
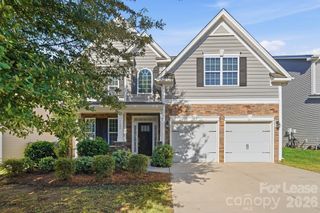
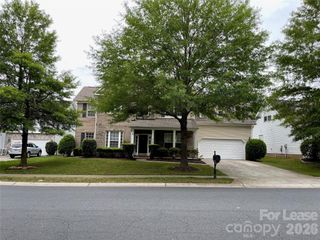
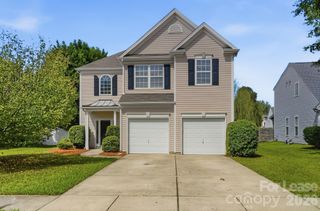
10442 Chelsea Bay Drive, Charlotte, NC 28278
- 4 beds |
- 2 baths |
- 2,274 sqft
 Rental
 Built in 1995
 9,583sqft lot
 2 car garage
 $1/sqft
 Listed 1 month ago
Property Description
Live at Lake Wylie w/ a CLT address in sought-after Windward Cove! This LARGE & RARE 4 bedroom RANCH features over 2200 sq.ft. all on one level! Fully updated home including AMAZING chef's kitchen w/ updated 42" top-line cabinets, quartz countertops and SS appliances w/ GAS range! Large Primary bedroom w/ walk-in closet & tray ceilings features a gorgeous ensuite bath w/ updated walk-in shower, vanity sink & dual flush toilet. The large 4th bedroom/bonus could serve as second primary bedroom, make for a spectacular guest bedroom or become your perfect office! New LVP flooring throughout the ENTIRE house (NO CARPETS), making for easy maintenance! Newer Pella windows installed throughout the house for maximum energy efficiency. The amazing Great Room is a show-stopper, featuring an OPEN FLOORPLAN with 10' ceilings with excellent flow directly into to kitchen and dining room. The best part of this beautiful house is the YEAR-ROUND SUNROOM overlooking the FENCED, PRIVATE back yard oasis! This is a true entertainer's house in a fantastic community located at the mouth of Lake Wylie wit its own community boat ramp and picnic area just a short walk from the house. Close to Charlotte Premium Outlets with many local shopping, grocery and restaurant options! Minutes to CLT airport and I-485. **We do NOT advertise on Craigslist or any social media platforms.
- Listing Status:
- Active
- Data Last Updated:
- November 11, 2026 at 8:17PM
- Listing Office:
- Urban Nest Realty, LLC : 704-837-2535
- MLS ID:
- 4431341

- Style: Ranch
- Other Structures: Front PorchCovered
- Parking: DrivewayAttached GarageGarage Faces Side
- Roofing: Architectural Shingle
- General: Crawl Space
- Road/Access: ConcretePaved
- Originating MLS: carolina
- County: Mecklenburg
- Zoning: 199-413-55
- Fencing: Back YardFencedPrivacy
- Water: City
- Sewer: Public Sewer
- Source: carolina
This listing courtesy of Urban Nest Realty, LLC