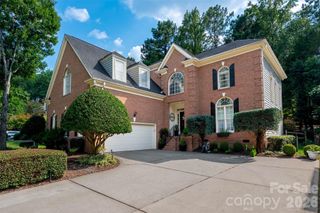
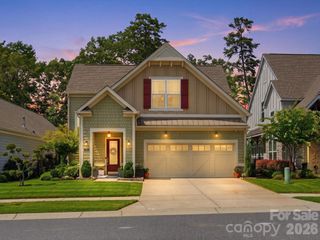
10536 Providence Arbours Drive, Charlotte, NC 28270
- 4 beds |
- 3 baths |
- 3,088 sqft
 Single-Family Home
  Built in 1990
  0.35acre lot
 2 car garage
  $267/sqft
  Listed 1 month ago
Property Description
COMING SOON! Resort-style living awaits in this beautifully maintained one-owner home featuring an exceptional backyard designed for entertaining and relaxation. Enjoy your own private oasis with a sparkling pool, heated spa with waterfall, a second waterfall at the center of the pool, and mature landscaping that creates a peaceful, private setting. The covered cabana is an entertainer’s dream, complete with a built-in grill, sink, refrigerator, and TV—perfect for hosting family and friends or enjoying the big game outdoors. A storage shed provides convenient space for lawn equipment and outdoor essentials. Inside, you’ll find a spacious, functional floor plan designed for today’s lifestyle. The updated kitchen features beautiful marble countertops and overlooks the backyard while opening seamlessly to the family room with a cozy gas fireplace. The elegant dining room is highlighted by a beautiful bay window that fills the space with natural light. Upstairs, the oversized primary suite with vaulted ceiling offers a generous sitting area with a bay window, creating the perfect space to unwind. The spa-inspired primary bath features dual vanities, a soaking tub, tiled shower, and a large walk-in closet. Three additional bedrooms provide excellent flexibility, with one easily serving as a bonus room with a large walk-in closet. The secondary bathroom includes dual vanities and a tiled tub/shower surround with a recessed shampoo niche. The conveniently located upstairs laundry room makes everyday living even easier. Ideally situated just minutes from shopping, restaurants, Providence Road, and I-485. This home combines an outstanding location with exceptional indoor and outdoor living spaces.
- Listing Status:
- Pending
- Data Last Updated:
- August 10, 2026 at 3:16PM
- Listing Office:
- Keller Williams Ballantyne Area : 704-887-6600
- MLS ID:
- 4397892

- General: Entrance FoyerKitchen IslandWalk-In Closet(s)Walk-In Pantry
- Appliances: DishwasherDisposalDown DraftElectric CooktopGas Water HeaterMicrowaveWall Oven
- Laundry: Electric Dryer HookupLaundry RoomUpper LevelWasher Hookup
- Flooring: CarpetHardwoodTile
- A/C: Central Air
- Heating: Heat Pump
- Fireplace: Family RoomGas VentedFireplace
- General: In-Ground Hot Tub / SpaOutdoor KitchenShed(s)
- Other Structures: Rear PorchCovered
- Parking: Attached GarageGarage Faces Side
- Roofing: Architectural Shingle
- General: Site BuiltSlab
- Road/Access: ConcretePaved
- HOA Amenities: 381.6Annually
- Originating MLS: carolina
- County: Mecklenburg
- Zoning: N1-A231-191-11
- Fencing: Back YardFenced
- Water: County Water
- Sewer: County Sewer
- Source: carolina
- Exclusions: All decorative mirrors
This listing courtesy of Keller Williams Ballantyne Area
Monthly Payment
- Principal & Interest $
- Property Taxes $
- Home Insurance $
- VA Funding Fee $

 New - 3 days ago