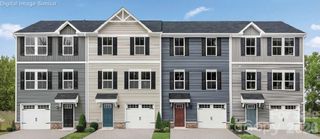
10620 Overlook Mountain Drive, Charlotte, NC 28216
- 3 beds |
- 3 baths |
- 1,795 sqft
 Town Home
  Built in 2020
  2,178sqft lot
 2 car garage
  $189/sqft
  Listed 28 days ago
Property Description
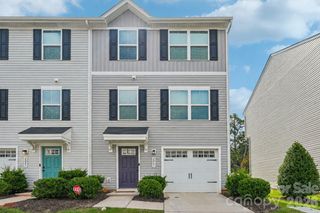
Welcome to this beautifully maintained end-unit townhome in the highly sought-after Riverbend community! Built in 2020, this 3-bedroom, 2.5-bath home offers stylish, low-maintenance living with a bright, open-concept floorplan designed for today's lifestyle. The spacious kitchen features a large island, pantry, gas range, stainless steel appliances, and flows seamlessly into the inviting family room—perfect for everyday living and entertaining. Upstairs, the generous primary suite offers a walk-in closet and private bath, while two additional bedrooms, a full bath, and conveniently located laundry complete the upper level. Enjoy the added privacy of an end unit, relax on the rear porch, and appreciate the convenience of an attached rear-entry two-car garage. Ideally located near Riverbend Village, Mountain Island Lake, the U.S. National Whitewater Center, I-485, I-85, Charlotte Douglas International Airport, and an abundance of shopping and dining, this move-in-ready home offers the perfect blend of comfort, convenience, and modern style.
- Listing Status:
- Active
- Data Last Updated:
- August 10, 2026 at 5:16PM
- Listing Office:
- EXP Realty LLC Ballantyne : 704-248-8230
- MLS ID:
- 4403101

- Style: Transitional
- Other Structures: Rear Porch
- Parking: DrivewayAttached GarageGarage Faces Rear
- General: Site BuiltSlab
- Road/Access: ConcretePaved
- HOA Amenities: 200.19Monthly
- Originating MLS: carolina
- County: Mecklenburg
- Zoning: NS033-045-56
- Water: City
- Sewer: Public Sewer
- Source: carolina
This listing courtesy of EXP Realty LLC Ballantyne
Monthly Payment
- Principal & Interest $
- Property Taxes $
- Home Insurance $
- VA Funding Fee $

 New - 12 hours ago