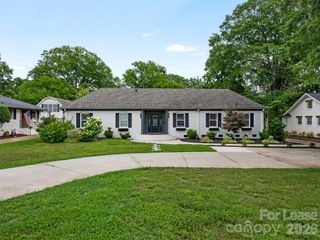
1070 Kenilworth Avenue, Charlotte, NC 28204
- 3 beds |
- 4 baths |
- 1,943 sqft
 Rental
  Built in 2020
  4,356sqft lot
 1 car garage
  $2/sqft
  Listed 1 month ago
Property Description
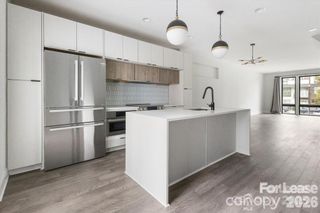
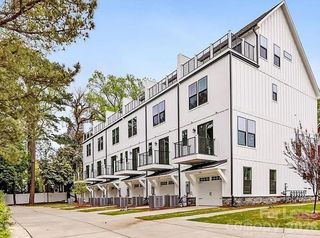
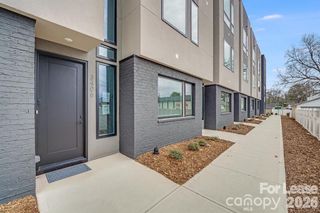
Experience elevated urban living in the heart of Dilworth with this architecturally striking luxury townhome featuring 3 bedrooms, 3.5 baths, a private rooftop terrace, and an attached garage with EV charging capability. Designed for modern living, the home offers an abundance of natural light through dramatic floor-to-ceiling windows, soaring 10-foot ceilings, and an open-concept floor plan that seamlessly blends style and functionality. The designer kitchen showcases quartz countertops, two-tone cabinetry, premium appliances, and an oversized island ideal for entertaining. The spacious primary suite serves as a private retreat, complete with a reading nook, walk-in closet, and spa-inspired bath featuring a freestanding soaking tub, oversized rainfall shower, and designer finishes. A rare and highly desirable feature, the private rooftop terrace provides exceptional outdoor living space and is complemented by an adjacent wet bar and beverage refrigerator—perfect for entertaining, relaxing, or enjoying Charlotte's beautiful Carolina evenings. Additional highlights include a secure parcel delivery closet, attached garage, ample storage, and thoughtful contemporary design throughout. Located in one of Charlotte's most walkable neighborhoods, residents enjoy easy access to Dilworth's popular restaurants, coffee shops, parks, boutiques, grocery stores, and the vibrant destinations of South End and Uptown Charlotte. Luxury, location, and lifestyle converge at this exceptional Dilworth residence. To apply please visit https://mytownhome.appfolio.com/listings/detail/5b9c5c82-3471-4355-aeaf-4f91233b767b
- Listing Status:
- Active
- Data Last Updated:
- August 1, 2026 at 3:16AM
- Listing Office:
- My Townhome : 704-377-4567
- MLS ID:
- 4393228

- General: Rooftop Terrace
- Style: Modern
- Other Structures: Other - See RemarksEnclosedTerracePatio
- Parking: Attached CarportAttached GarageGarage Door OpenerGarage Faces FrontKeypad EntryParking Space(s)Parking spaces: 2
- Roofing: Architectural ShingleFlat
- General: Slab
- Road/Access: Concrete
- Originating MLS: carolina
- County: Mecklenburg
- Zoning: O2123-103-22
- View: City
- Fencing: Privacy
- Water: City
- Sewer: Public Sewer
- Source: carolina
This listing courtesy of My Townhome
 New - 23 hours ago