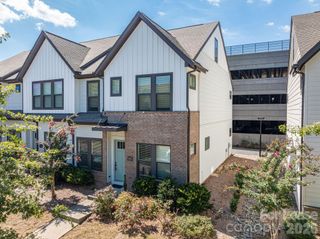
10825 Kenderly Court, Charlotte, NC 28277
- 5 beds |
- 3 baths |
- 2,558 sqft
 Rental
 Built in 1998
 0.5acre lot
 3 car garage
 $1/sqft
 Listed 1 month ago
Property Description
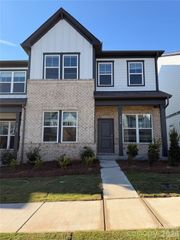
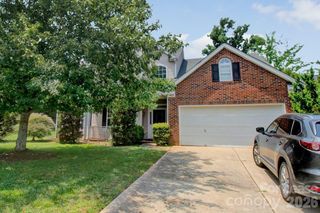
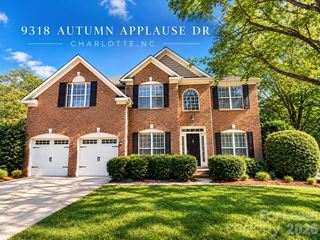
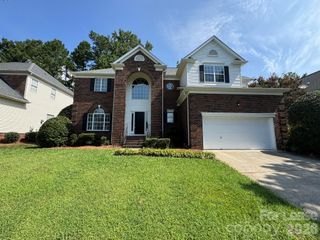
Rare opportunity to lease a highly desirable 3-car side-load garage home in the heart of Ballantyne! This spacious 4-bedroom home with an oversized bonus room offers an exceptional floor plan and is located in a sought-after community with top-rated schools. The main level features gleaming hardwood floors, an elegant dining room with tray ceiling and chair rail molding, and a dramatic two-story great room with a gas fireplace and wall of windows that fills the home with natural light. The chef's kitchen is equipped with granite countertops, gas cooktop, double wall ovens, stainless steel refrigerator, and abundant cabinet space. The spacious primary suite is conveniently located on the main level and features a vaulted ceiling, ceiling fan, large walk-in closet with custom shelving, and a luxurious bath with dual vanities, garden tub, and separate shower. Upstairs you'll find three generously sized bedrooms and a huge bonus room with closet that can serve as a fifth bedroom, media room, playroom, or home office. Enjoy outdoor living on the private, wooded approximately half-acre lot featuring an extended paver patio and storage shed. Conveniently located near Ballantyne shopping, dining, recreation, and major commuting routes. Must see! Minimum credit score of 600 and gross monthly income of at least 3 times the rent required. Online application required.
- Listing Status:
- Active
- Data Last Updated:
- November 11, 2026 at 3:15PM
- Listing Office:
- JPeters Realty, LLC : 704-651-6789
- MLS ID:
- 4433086

- Style: Contemporary
- Other Structures: Patio
- Parking: Garage Door Opener
- Roofing: Architectural Shingle
- General: Slab
- Road/Access: ConcretePaved
- Originating MLS: carolina
- County: Mecklenburg
- Zoning: 229-012-39
- Water: City
- Sewer: Public Sewer
- Source: carolina
This listing courtesy of JPeters Realty, LLC