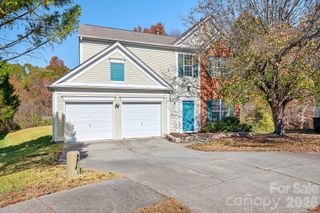
10834 Gardenia Street, Charlotte, NC 28215
- 3 beds |
- 2 baths |
- 1,916 sqft
 Single-Family Home
 Built in 2001
 0.26acre lot
 2 car garage
 $196/sqft
 Listed 1 day ago
Property Description
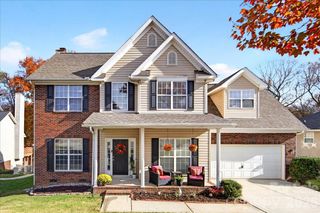
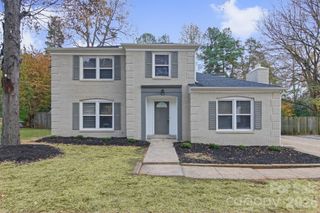
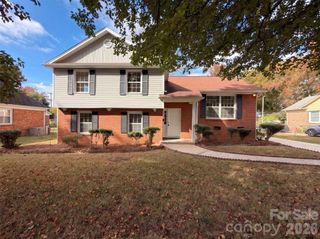
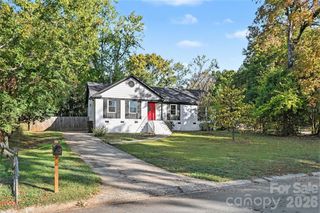
**Beautifully Updated 3-Bedroom Home in Reedy Creek Plantation with Bonus Loft, Modern Kitchen & Community Pool!** Welcome home to this beautifully updated 3-bedroom, 2-bath residence in the desirable Reedy Creek Plantation community! Combining modern upgrades, flexible living space, and inviting outdoor areas, this home offers comfort, functionality, and plenty of room to entertain. The thoughtfully designed floor plan features a spacious living room, a dedicated breakfast area, and a separate formal dining room. The updated kitchen, renovated in 2026, features granite countertops, a pantry, garbage disposal, and stainless steel appliances, including a refrigerator, range, dishwasher, and microwave. The spacious primary suite offers a generous walk-in closet and an upgraded en-suite bathroom featuring a new walk-in shower, dual vanity, and large linen closet. Two additional bedrooms and a versatile bonus loft provide flexibility for a home office, media room, playroom, or additional living space. Interior improvements include new luxury vinyl plank flooring, updated tile flooring in both bathrooms, fresh interior paint, and modern bathroom fixtures. The HVAC system was replaced in 2023 and features dual climate zones for added comfort throughout the home. Enjoy outdoor living on the deck overlooking the large backyard, perfect for entertaining, relaxing, or gathering with family and friends. Additional features include a two-car garage and ample storage throughout. Residents of Reedy Creek Plantation enjoy access to the neighborhood swimming pool. With its extensive updates, flexible floor plan, and desirable community amenities, this home is an excellent opportunity to enjoy comfortable living in an established Charlotte neighborhood. **Schedule your showing today!**
- Listing Status:
- Active
- Data Last Updated:
- November 22, 2026 at 1:16PM
- Listing Office:
- My Home Realty Group LLC : 704-781-4067
- MLS ID:
- 4443497

- Parking: Attached Garage
- Windows: Window Treatments
- General: Site BuiltCrawl Space
- Road/Access: ConcretePaved
- HOA Amenities: 264.5Semi-Annually
- Originating MLS: carolina
- County: Mecklenburg
- Zoning: N1-B111-013-35
- Utilities: Cable AvailableElectricity ConnectedNatural GasWired Internet Available
- Water: City
- Sewer: Public Sewer
- Source: carolina
This listing courtesy of My Home Realty Group LLC
Monthly Payment
- Principal & Interest $
- Property Taxes $
- Home Insurance $
- VA Funding Fee $

 New - 2 days ago