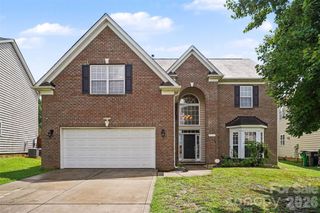
11010 Austin Estates Drive 2, Charlotte, NC 28213
- 4 beds |
- 3 baths |
- 2,824 sqft
 Single-Family Home
  Built in 2023
  7,841sqft lot
 2 car garage
  $172/sqft
  Listed 4 months ago
Property Description
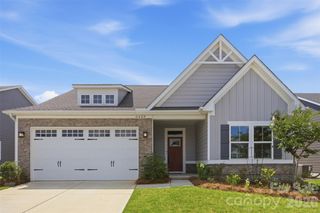
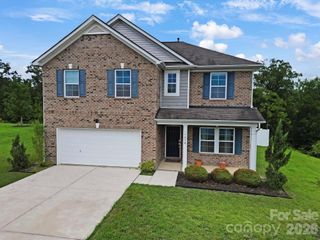
Located in The Reserve at Austin Estates, this like-new 2-story home offers 2,824 sq. ft. of well-designed living space with 4 bedrooms, 2.5 bathrooms, a welcoming front porch, backyard patio, and a two-car front-entry garage. The main level features a private office with glass French doors, ideal for remote work, along with a bright and open great room centered around a fireplace. The kitchen is thoughtfully designed with granite countertops, white cabinetry, stainless steel appliances, tile backsplash, gas range, and a pantry, flowing seamlessly into the breakfast and dining areas—perfect for both everyday living and entertaining. A laundry room and half bath complete the main floor. Upstairs, the spacious primary suite features a vaulted ceiling, enhancing the sense of openness, along with a walk-in closet and a private bath. Three additional bedrooms, a shared full bath, and a versatile loft provide flexible space for guests, work, or recreation. Conveniently located off University City Blvd near I-485 and UNCC, with easy access to shopping, dining, and daily conveniences.
- Listing Status:
- Active
- Data Last Updated:
- August 10, 2026 at 4:17PM
- Listing Office:
- Red Bricks Realty LLC : 704-559-9999
- MLS ID:
- 4367645

- Other Structures: Front PorchPatio
- Parking: DrivewayAttached GarageGarage Door Opener
- Windows: Insulated Window(s)
- General: Site BuiltSlab
- Road/Access: ConcretePaved
- HOA Amenities: 208.75Quarterly
- Originating MLS: carolina
- County: Mecklenburg
- Zoning: RES05146241
- Water: City
- Sewer: Public Sewer
- Source: carolina
This listing courtesy of Red Bricks Realty LLC
Monthly Payment
- Principal & Interest $
- Property Taxes $
- Home Insurance $
- VA Funding Fee $

 New - 3 days ago