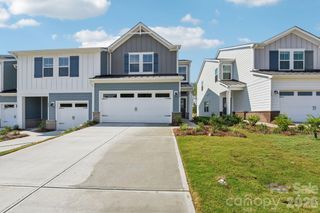
11150 Emerson Landing Drive, Charlotte, NC 28214
- 3 beds |
- 3 baths |
- 1,900 sqft
 Town Home
  Built in 2026
  4,400sqft lot
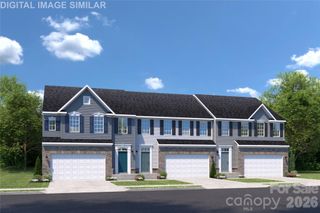
 2 car garage
  $214/sqft
  Listed 4 months ago
Property Description
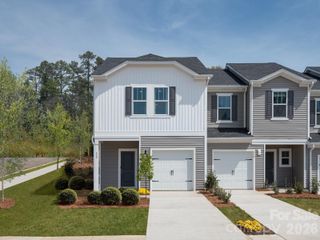
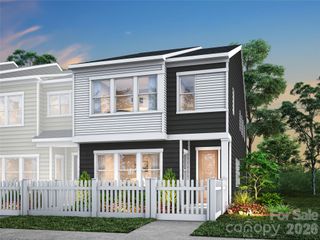
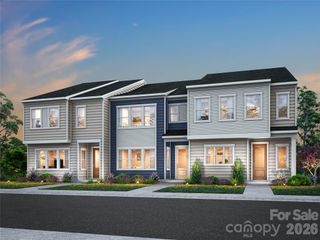
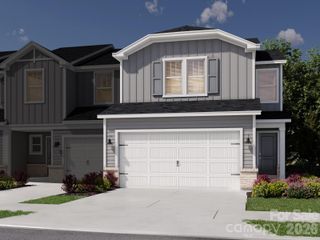
Under construction now and featuring select upgrades already built into the home, this end-unit Caroline plan offers the ease of main-level living with a first-floor owner's suite and laundry, a conveniently located half bath near the entry, and a two-car garage for additional storage. The open concept layout is designed for everyday functionality, with main living areas filled with natural light and a bright kitchen featuring an oversized quartz island, upgraded cabinetry, enhanced storage solutions, stainless steel appliances, and seamless flow into the living and dining spaces. Upstairs, the home offers two additional bedrooms, a full bath, and a versatile study—ideal for a home office, flex space, or additional living area—providing separation and flexibility for guests or work-from-home needs. As an end unit, enjoy additional windows for enhanced natural light along with a larger homesite that provides extra outdoor space, added separation from neighboring homes, and features like a covered front porch, rear patio, and privacy dividers for more comfortable outdoor living. Enjoy convenient access to Mountain Island Lake with public access for boating, kayaking, and outdoor recreation, along with nearby parks and greenways. HOA includes lawn care, exterior maintenance, and exterior insurance, including roof coverage, offering low-maintenance living with fewer long-term expenses to manage. Located near Hwy 16 and I-485 with easy access to shopping, dining, and Uptown Charlotte. Spec home with estimated completion November 2026. Ask about closing cost assistance with the use of our preferred lender. End units with this level of space, natural light, and homesite advantage are limited—schedule your visit today.
- Listing Status:
- Active
- Data Last Updated:
- August 10, 2026 at 4:17PM
- Listing Office:
- Smith Capital Partners LLC : 704-604-2307
- MLS ID:
- 4367239

- General: Lawn Maintenance
- Style: Transitional
- Other Structures: Front PorchPatio
- Parking: DrivewayAttached GarageGarage Door OpenerGarage Faces Front
- Roofing: Architectural Shingle
- Windows: Insulated Window(s)
- General: Site BuiltSlab
- Road/Access: ConcretePaved
- HOA Amenities: 511.0Quarterly
- Originating MLS: carolina
- County: Mecklenburg
- Zoning: R-8(CD)02323324
- Utilities: Cable AvailableUnderground Power LinesUnderground Utilities
- Water: City
- Sewer: Public Sewer
- Source: carolina
This listing courtesy of Smith Capital Partners LLC
Monthly Payment
- Principal & Interest $
- Property Taxes $
- Home Insurance $
- VA Funding Fee $

 New - 3 days ago