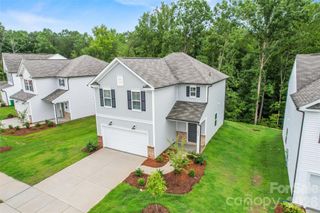
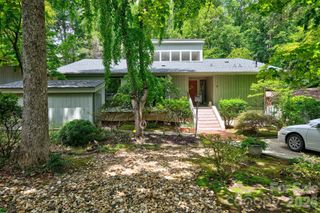
11230 Black Brant Lane, Charlotte, NC 28278
- 3 beds |
- 2 baths |
- 1,773 sqft
 Single-Family Home
  Built in 2016
  6,098sqft lot
 2 car garage
  $292/sqft
  Listed 26 days ago
Property Description
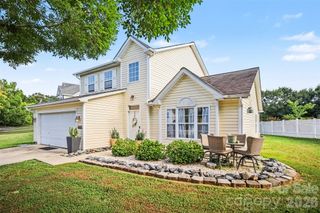
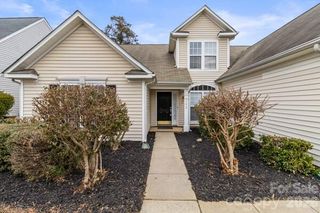
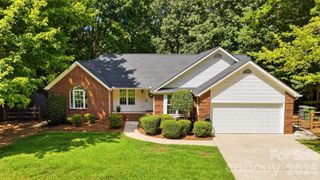
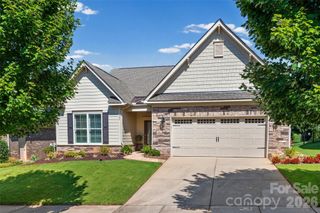
Welcome home to 11230 Black Brant Lane, a beautifully updated, single-story home offering an open floor plan, high ceilings, and thoughtful upgrades throughout. Bamboo hardwood flooring flows through the main living areas, while the inviting family room features a gas fireplace with built-in cabinetry and abundant natural light. The well-appointed kitchen includes granite countertops, a large island, white cabinetry, double ovens, a gas cooktop, an updated dishwasher, a spacious sink, and a generous pantry. A convenient drop zone is located just inside the attached garage. The spacious primary suite is highlighted by an elegant coffered ceiling, recessed lighting, and a reinforced walk-in closet. The private bath offers a luxurious tiled shower with multiple body jets and a rainfall showerhead. Granite countertops can also be found in the bathrooms and laundry room, which includes tall cabinetry and a utility sink. Recent improvements include fresh interior and exterior paint, updated lighting, newer HVAC, added attic insulation, storm doors, and updated plumbing fixtures. The screened porch has been completely rebuilt and opens to an extended stone-paver patio, creating an ideal setting for relaxing or entertaining. The fenced backyard features upgraded landscaping, a paved side walkway, and a backdrop of mature privacy trees. Additional highlights include a soft-water system, generator hookup, extensive security wiring, garage storage, and updated garage door components. Located in a sidewalk community with a clubhouse, pool, playground, recreation areas, and sports courts, this move-in-ready home combines comfort, convenience, and exceptional indoor-outdoor living.
- Listing Status:
- Active
- Data Last Updated:
- September 22, 2026 at 10:18PM
- Listing Office:
- Stephen Cooley Real Estate : 803-985-1240
- MLS ID:
- 4418593

- Style: Traditional
- Other Structures: Front PorchRear PorchScreenedPatio
- Parking: DrivewayAttached GarageGarage Door OpenerKeypad Entry
- Roofing: Architectural Shingle
- Windows: Insulated Window(s)
- General: Site BuiltSlab
- Road/Access: ConcretePaved
- HOA Amenities: 350.0Quarterly
- Originating MLS: carolina
- County: Mecklenburg
- Zoning: N1-A199-153-68
- Fencing: Back YardFencedFull
- Water: City
- Sewer: Public Sewer
- Source: carolina
- Exclusions: Security System
This listing courtesy of Stephen Cooley Real Estate
Monthly Payment
- Principal & Interest $
- Property Taxes $
- Home Insurance $
- VA Funding Fee $