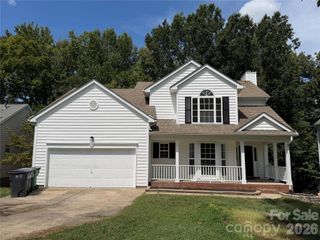
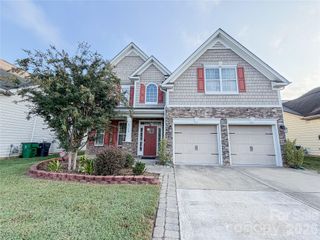
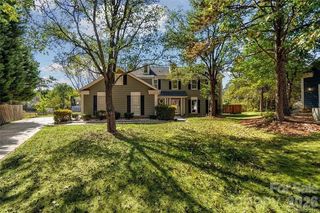
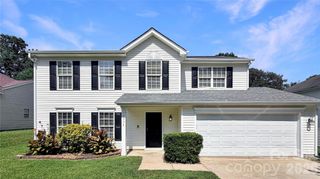
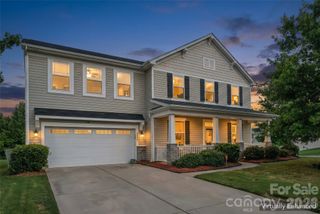
11239 Cypress View Drive, Charlotte, NC 28262
- 5 beds |
- 3 baths |
- 2,352 sqft
 Single-Family Home
  Built in 2006
  5,663sqft lot
 2 car garage
  $188/sqft
  Listed 11 days ago
Property Description
Welcome to this spacious five-bedroom home in the desirable Arbor Hills community, offering over 2,350 square feet of living space and a fenced backyard ready for outdoor enjoyment. A bright, open interior with beautiful flooring, abundant natural light, and a welcoming fireplace creates an inviting setting for both everyday living and entertaining. The main level offers an easy flow between the living, dining, and kitchen areas, with a center island providing additional prep and gathering space. A dedicated office adds flexibility for working from home, while the spacious living room features a fireplace and large windows overlooking the backyard. Upstairs, the primary suite offers a relaxing retreat with a garden tub, while additional bedrooms provide plenty of options for guest rooms, recreation, hobbies, or additional workspace. Outside, enjoy a fenced backyard and patio with room for grilling, entertaining, pets, or simply relaxing outdoors. An attached two-car garage adds everyday convenience. Located in Arbor Hills, this home offers a convenient University City location near shopping, dining, entertainment, and everyday necessities, with easy access to I-85, I-485, UNC Charlotte, Concord Mills, and the surrounding Charlotte area.
- Listing Status:
- Active
- Data Last Updated:
- September 22, 2026 at 1:17PM
- Listing Office:
- Keller Williams South Park : 704-602-0400
- MLS ID:
- 4421352

- Other Structures: Patio
- Parking: DrivewayAttached GarageGarage Faces Front
- General: Site BuiltSlab
- Road/Access: ConcretePaved
- HOA Amenities: 310.0Semi-Annually
- Originating MLS: carolina
- County: Mecklenburg
- Zoning: MX1INNOV029-016-29
- Fencing: Fenced
- Utilities: Electricity Connected
- Water: City
- Sewer: Public Sewer
- Source: carolina
This listing courtesy of Keller Williams South Park
Monthly Payment
- Principal & Interest $
- Property Taxes $
- Home Insurance $
- VA Funding Fee $

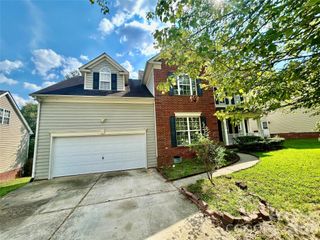
 New - 3 days ago