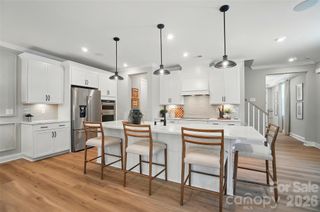
11437 Corliss Avenue, Charlotte, NC 28277
- 3 beds |
- 3 baths |
- 2,490 sqft
 Town Home
 Built in 2002
 —— sqft lot
 2 car garage
 $281/sqft
 Listed 1 month ago
Property Description
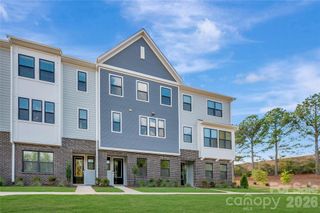
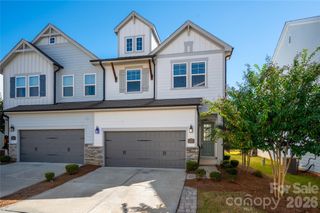
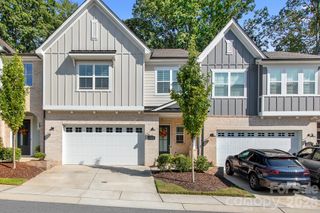
Location! Location! Location! Mint condition, one owner, end unit townhome in Ballantyne. Premium lot backing up to woods and Ballantyne Country Club. First floor primary suite. Large gourmet kitchen with new appliances, under cabinet lighting, granite countertops, large island and abundant cabinets with pull out shelving. Upstairs: two bedrooms, a full bath with a double sink, a loft or office, and a second-story foyer. A convenient walk-in attic offers about 350 square feet of storage and could be finished. Unfinished, walk-out basement: framed, plumbing and electrical rough-in, HVAC sized for lower level. Approximately 1,500 square feet. No pets. Premium lot backing to woods, Ballantyne Country Club, and a water feature. Pendleton plan with an open layout, hardwood floors, windows on three sides, and abundant natural light. The main-floor primary suite has tray ceilings, a large walk-in closet, and an updated bath with a double sink, granite counters, a large shower, and a whirlpool tub. The great room opens to a sunny dining room and features a vaulted ceiling, gas fireplace, and wooded views. A private 20-foot deck includes a gas line for a grill and a retractable awning. Custom plantation shutters throughout, wood ceiling fans, new dual HVAC systems, and a two-car garage. The unfinished walk-out basement is framed, with plumbing and electrical rough-in and HVAC sized for the lower level. Lawn maintenance is included. Clubhouse and outdoor pool. Near the Bowl at Ballantyne, restaurants, shops, greenway, corporate park, and I-485.
- Listing Status:
- Active
- Data Last Updated:
- November 11, 2026 at 11:17PM
- Listing Office:
- Clarity Realty : 704-806-8544
- MLS ID:
- 4429064

- General: Lawn Maintenance
- Other Structures: Awning(s)Deck
- Parking: DrivewayAttached GarageGarage Door OpenerGarage Faces Front
- Roofing: Architectural Shingle
- Windows: Insulated Window(s)Window Treatments
- General: Site BuiltBasement
- Road/Access: ConcretePaved
- HOA Amenities: 315.0Monthly
- Originating MLS: carolina
- County: Mecklenburg
- Zoning: CC223-542-14
- Utilities: Cable ConnectedNatural GasWired Internet Available
- Water: City
- Sewer: Public Sewer
- Source: carolina
This listing courtesy of Clarity Realty
Monthly Payment
- Principal & Interest $
- Property Taxes $
- Home Insurance $
- VA Funding Fee $

 New - 1 day ago