11717 Smart Lane, Charlotte, NC 28277
- 7 beds |
- 8 baths |
- 9,010 sqft
 Single-Family Home
  Built in 2003
  0.55acre lot
 3 car garage
  $388/sqft
  Listed 21 days ago
Property Description
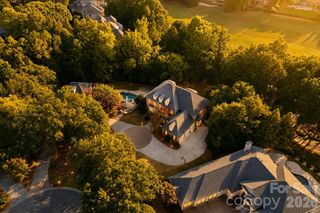
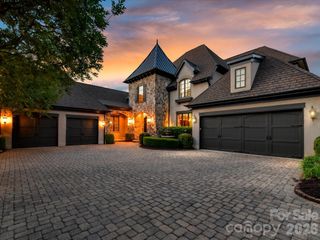
You will be the envy of your friends when they visit your own private resort! It’s probably the BEST view in South Charlotte! You will be drawn to the spectacular views of the signature 13th hole (BCC) from almost every room in the home as well as from the Stunning 48 ft Pool (built in '19.) Designed by Christopher Phelps and masterfully built by Simonini Builders, it exudes true modern elegance in a thoughtfully curated living space. Walls of soaring windows frame the breathtaking views of the pond and wooden bridge. Truly open floor plan, curved walls, & sweeping custom staircase. Gated estate with gas lanterns, paver drive, NEW roof in 2023 & beautiful landscaping. Imagine yourself in this updated kitchen ('23) w/Taj Mahal quartzite counters, Sub-Zero Fridge ('20), new lighting, 2 dishwasher's...over 8k sq ft of Hardwoods. Primary Bedroom AND a guest suite on opposite sides of the main floor for private multi generational living! Stunning study w/soaring windows is adjacent to Primary bedroom. Also check out the specially designed dining room coffered ceiling, dropzone with built-ins and an amazing laundry room! Upstairs, Secondary bedrooms are spacious w/ensuite baths, and tons of storage. Up a staircase is a flex room-office, playroom or even a bedroom-also with views!!! The fully finished lower level with 11'+ ceilings is designed for exceptional entertaining and relaxation, complete with a bar, wine cellar, theater room, fireplace, rec area, home gym, second guest suite, and cabana bath with steam shower—creating a true resort-style experience at home. There is even a perfect spot to add a golf simulator. Private outdoor living is equally impressive, highlighted by the stunning 48-foot resort-style pool built in 2019, surrounded by lush landscaping and designed to capture the spectacular setting year-round. Car enthusiasts will appreciate the motor court and garages (one w/lift) accommodating up to 4 cars. Additional recent improvements include a new roof installed in 2023, ensuring both style and peace of mind in one of Ballantyne Country Club’s most remarkable luxury properties. Showings begin on Thursday.
- Listing Status:
- Active
- Data Last Updated:
- August 10, 2026 at 3:16PM
- Listing Office:
- Helen Adams Realty : 704-341-0279
- MLS ID:
- 4403907

- General: Hot TubIn-Ground IrrigationPorte-cochere
- Style: Transitional
- Other Structures: TerracePorchBalconyWrap AroundRear PorchPatioCovered
- Parking: DrivewayGarage Door OpenerGarage ShopOther - See Remarks
- Roofing: Architectural Shingle
- Windows: Insulated Window(s)Window Treatments
- General: Site BuiltBasement
- Road/Access: BrickPaved
- HOA Amenities: 1056.9Semi-Annually
- Originating MLS: carolina
- County: Mecklenburg
- Zoning: MX1223-104-03
- View: Golf CourseLong RangeWater
- Fencing: Back YardFenced
- Utilities: Cable AvailableNatural GasUnderground Power LinesWired Internet Available
- Water: City
- Sewer: Public Sewer
- Source: carolina
This listing courtesy of Helen Adams Realty
Monthly Payment
- Principal & Interest $
- Property Taxes $
- Home Insurance $
- VA Funding Fee $