1172 Queens Road, Charlotte, NC 28207
- 3 beds |
- 4 baths |
- 2,448 sqft
 Condominium
  Built in 2024
  —— sqft lot
  2 car garage
  $1,019/sqft
  Listed 9 months ago
Property Description
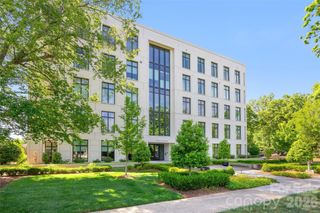
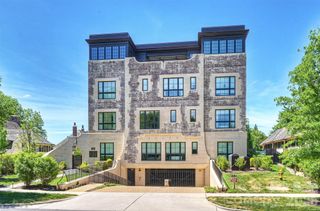
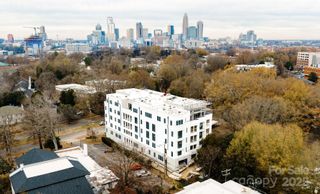

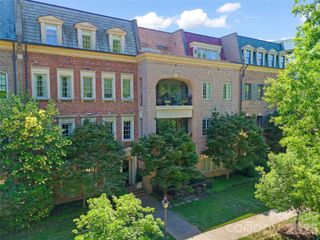
Exquisite 3BR, 3.5BA residence in The Nolen on Queens Road, one of Charlotte’s most exclusive luxury condo buildings. Completed in 2024, this boutique 17-unit development was thoughtfully designed by Ken Pursley, developed by Brian Speas, and offers refined living in the heart of Myers Park. Spanning apx 2500 square feet, this light-filled unit boasts soaring 10’ ceilings, hardwood floors, automatic window coverings, and designer lighting and finishes throughout. The open layout features a family room with limestone gas fireplace and dining room that opens to a covered terrace with bluestone pavers and built-in gas grill. The Chef’s kitchen stuns with custom cabinetry, white marble countertops, wine display wall, Wolf gas range, paneled SubZero refrigerator, and incredible scullery. A gorgeous walnut-paneled study with custom built-ins and full en-suite bath offers flexibility as a 3rd bedroom. The Primary suite includes terrace access, an expansive walk-in closet, and spa-like bath with dual marble vanities, soaking tub, and frameless glass shower. Secure gated entry, two deeded parking spots, storage, and elegant common areas make this a rare offering on tree-lined Queens Road!
- Listing Status:
- Active
- Data Last Updated:
- May 31, 2026 at 7:16AM
- Listing Office:
- Helen Adams Realty : 704-375-8598
- MLS ID:
- 4296406

- General: Gas GrillLawn MaintenanceStorage
- Style: Traditional
- Other Structures: TerraceCovered
- Parking: AssignedElectric GateKeypad EntryParking GarageParking Space(s)Parking spaces: 2
- Roofing: Architectural Shingle
- General: Site BuiltSlab
- Road/Access: ConcreteGatedPaved
- HOA Amenities: 900.0Monthly
- Originating MLS: carolina
- County: Mecklenburg
- Zoning: N2-B153-042-66
- Water: City
- Sewer: Public Sewer
- Source: carolina
This listing courtesy of Helen Adams Realty
Monthly Payment
- Principal & Interest $
- Property Taxes $
- Home Insurance $
- VA Funding Fee $

 New - 3 days ago