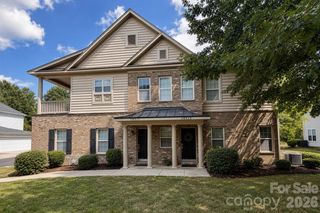
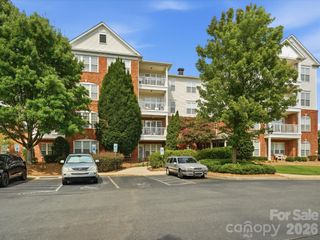
11808 Moscato Court, Charlotte, NC 28277
- 2 beds |
- 3 baths |
- 1,567 sqft
 Condominium
 Built in 2013
 —— sqft lot
 2 car garage
 $255/sqft
 Listed 6 days ago
Property Description
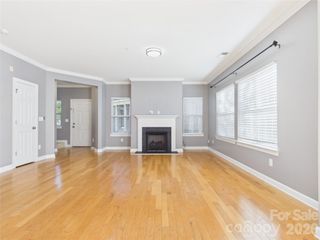
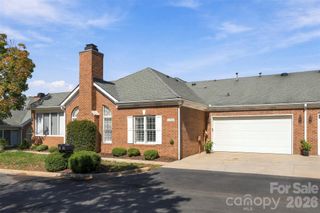
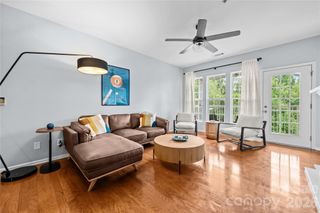
Welcome to this meticulously reimagined contemporary masterpiece where cutting-edge smart-home ecosystem meets high-end architectural luxury. Spanning approximately 1,600 square feet across two dynamic levels, this home has been completely transformed with no expense spared, offering a rare dual-primary suite layout that provides unparalleled floor plan flexibility. Step inside to an open-concept main level defined by stunning, large-format marble-look tile flooring that seamlessly flows through the living areas, kitchen, dining room, and hallways. The breathtaking great room anchors the home, boasting vaulted ceilings and a magnificent custom floor-to-ceiling stacked-stone fireplace accent wall. This architectural focal point is illuminated by recessed lighting and complemented by contemporary updated wall sconces, decorative fixtures, and a modern ceiling fan, creating the ultimate ambiance for relaxation or entertaining. The chef’s kitchen is a design triumph, featuring contemporary gray cabinetry, upgraded white countertops, a decorative mosaic tile backsplash, and designer pendant and recessed lighting. It comes fully equipped with brand-new 2025 stainless steel appliances. Just off the kitchen, the dining room makes a sophisticated statement with an upgraded contemporary pendant chandelier with illuminated panels. Uniquely designed for modern living, this property features two primary suites,making it ideal for multi-generational living, long-term guests, or a premium home theater setup. The downstairs primary suite is currently configured as an elite entertainment room, highlighting a decorative tray ceiling, motorized smart window blinds, a walk-in closet, and custom wall molding with integrated lighting that casts a continuous, soft glow. The upstairs primary suite is equally luxurious, offering rich hardwood flooring, decorative crown molding, an illuminated custom-installed IKEA closet system, and elegant frosted-glass sliding barn doors that lead to both the closet and the en-suite bath. All 2.5 bathrooms have been entirely gutted, expanded, and reconstructed to the studs. Both primary bathrooms feature massive frameless glass showers with built-in smart lighting, custom double-sink vanities, and premium wall-to-floor tile. The main-floor powder room is a showstopper, transformed with a contemporary floating vanity, oversized decorative barn-style doors, and custom under-vanity illumination. Every bathroom is outfitted with upgraded elongated, comfort-height toilets with soft-close seats. Ascend the upgraded hardwood staircase, with hidden accent lighting, to discover a versatile upstairs loft. Perfect as a multipurpose library, reading lounge, or home office, this space features hardwood flooring, wall-mounted bookshelves, glass-door display cabinets, a modern circular LED ceiling fixture, and dedicated networking. The home’s tech infrastructure is unmatched. An extensive, fully customizable Philips Hue Smart Lighting system is integrated throughout the entire home, all controllable via your smartphone. Climate control is managed by dual-zone Nest smart thermostats (one on each level) alongside a Nest smart smoke/CO detector. Security is comprehensive, featuring a 4-camera Ring Alarm system (Front Door Pro, Rear Spotlight, Driveway, and Garage) paired with Ring-compatible contact sensors on all first-floor windows and exterior doors. Best of all, hardwired Ethernet connections are run throughout the home—including the kitchen, loft, office, bedrooms, and garage—for seamless streaming, gaming, and remote work. The upgrades extend to the oversized two-car garage, which features freshly painted walls, enhanced flooring and lighting, a dedicated Ethernet drop, a Ring camera, and smart garage access technology with a Yale smart lock on the home entry door. Every detail has been masterfully completed for a completely turn-key experience. Schedule your private tour today!
- Listing Status:
- Active
- Data Last Updated:
- November 11, 2026 at 4:15PM
- Listing Office:
- Keller Williams South Park : 704-602-0400
- MLS ID:
- 4439226

- General: Lawn Maintenance
- Other Structures: Patio
- Parking: DrivewayAttached GarageGarage Door Opener
- Windows: Insulated Window(s)
- General: Site BuiltSlab
- Road/Access: Gravel
- HOA Amenities: 452.0Monthly
- Originating MLS: carolina
- County: Mecklenburg
- Zoning: R3223-597-40
- Restrictions: See docs
- Water: City
- Sewer: Public Sewer
- Source: carolina
This listing courtesy of Keller Williams South Park
Monthly Payment
- Principal & Interest $
- Property Taxes $
- Home Insurance $
- VA Funding Fee $