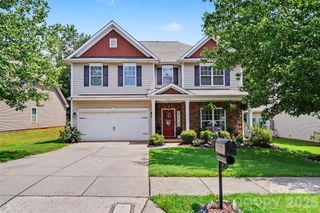
11932 Fox Glen Road, Charlotte, NC 28269
- 4 beds |
- 3 baths |
- 2,791 sqft
 Single-Family Home
  Built in 1996
  9,365sqft lot
 2 car garage
  $159/sqft
  Listed 1 month ago
Property Description
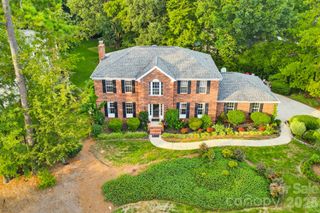
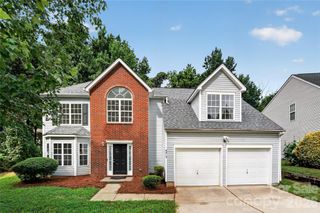
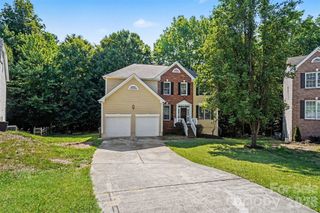
Welcome to this well maintained home in the highly sought after Fox Glen neighborhood offering the perfect blend of comfort, functionality, and community living. Backyard of this property is a true retreat and so serene that you may not want to leave! As you step inside into a welcoming foyer, you will find a very large flex area that can be a formal living or a play area or an office space or however you imagine. Then you have a very spacious formal dining area that has entry from the flex room as well as the kitchen. A well appointed kitchen with upgraded granite counter top SS appliances and a breakfast nook that overlooks the beautiful backyard. The open floor plan flows into the spacious living area with a fireplace. On the second floor you will find spacious primary bedroom with expansive primary bath and a walk-in closet. 3 spacious secondary bedrooms share a hall bath. The bonus/media room on the second floor is a perfect space for your movie nights or as a game room or a music space, let your imagination flow!! Located in a desirable community, residents enjoy access to a community pool, play area and side walks. Minutes away from major highways, I77, 485 and conveniently located near shopping, dining, schools. This home offers the perfect combination of comfort, convenience, and neighborhood charm. Don't miss this opportunity to own a beautiful home— Schedule your private showing today!
- Listing Status:
- Active
- Data Last Updated:
- August 10, 2026 at 3:16PM
- Listing Office:
- ERA Live Moore : 704-892-7373
- MLS ID:
- 4402298

- Parking: Attached Garage
- General: Site BuiltSlab
- Road/Access: ConcretePaved
- HOA Amenities: 540.0Annually
- Originating MLS: carolina
- County: Mecklenburg
- Zoning: N1-A027-093-32
- Water: City
- Sewer: Public Sewer
- Source: carolina
This listing courtesy of ERA Live Moore
Monthly Payment
- Principal & Interest $
- Property Taxes $
- Home Insurance $
- VA Funding Fee $

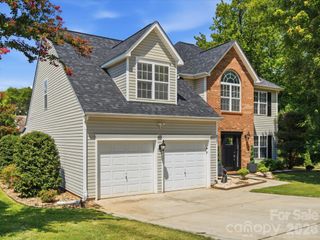
 New - 2 days ago