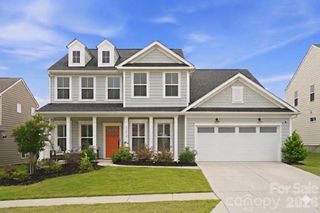
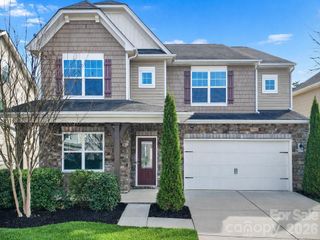
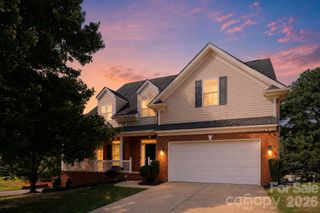
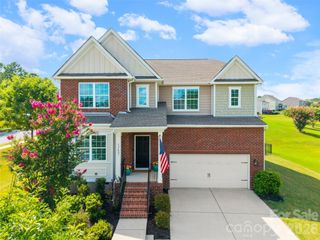
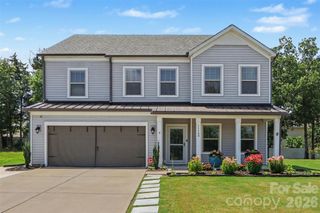
12023 Bishop Castle Drive 720, Charlotte, NC 28273
- 5 beds |
- 5 baths |
- 3,473 sqft
 Single-Family Home
  Built in 2023
  6,752sqft lot
 2 car garage
  $166/sqft
  Listed 4 days ago
Property Description
Why wait for new construction? This better-than-new home has barely been lived in and offers two spacious primary suites—one on each floor. The main level features a private office with French doors, a formal dining room with a tray ceiling, and an expansive kitchen equipped with a gas range and an exterior-vented exhaust hood. Gray-washed luxury vinyl plank flooring flows throughout the main living areas and continues up the carpet-free staircase. The main-level primary suite offers comfort, privacy, and convenient single-level living. Upstairs, a large loft provides flexible space for a media room, playroom, or second living area. Four additional bedrooms ensure everyone has direct access to a bathroom. The oversized second primary suite features a generous walk-in closet, dual vanities, and a spacious private bath. Two bedrooms share a Jack-and-Jill bathroom, while the fourth bedroom has convenient access to the hall bath. The second-floor laundry room includes a high-end washer and dryer that will remain. With five total bedrooms, two primary suites, multiple living spaces, and a thoughtfully designed floor plan, this move-in-ready home delivers the space and modern finishes of new construction—without the wait.
- Listing Status:
- Active
- Data Last Updated:
- August 10, 2026 at 2:16PM
- Listing Office:
- Redfin Corporation : 877-973-3346
- MLS ID:
- 4411579

- Other Structures: Front PorchPatioCovered
- Parking: DrivewayAttached GarageParking Space(s)
- General: Site BuiltSlab
- Road/Access: ConcretePaved
- HOA Amenities: 92.0Monthly
- Originating MLS: carolina
- County: Mecklenburg
- Zoning: N1-A219-341-71
- Utilities: Electricity ConnectedNatural Gas
- Water: City
- Sewer: Public Sewer
- Source: carolina
This listing courtesy of Redfin Corporation
Monthly Payment
- Principal & Interest $
- Property Taxes $
- Home Insurance $
- VA Funding Fee $

 New - 3 days ago