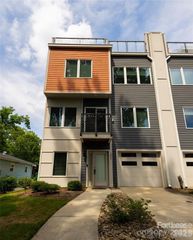
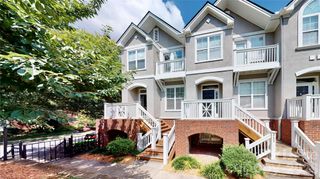
1226 Gleason Way, Charlotte, NC 28217
- 4 beds |
- 5 baths |
- 1,851 sqft
 Rental
  Built in 2021
  —— sqft lot
  1 car garage
  $2/sqft
  Listed 15 hours ago
Property Description
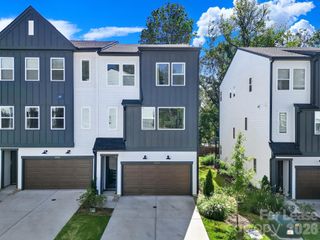
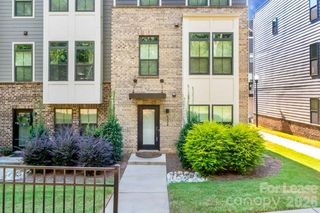
Discover modern city living in this beautifully positioned end-unit townhome in Charlotte’s sought-after LoSo neighborhood. Set away from the main road, this home offers a rare combination of convenience, privacy, flexible living space, and multiple outdoor areas. The first level welcomes you with a functional entry and drop zone, along with a versatile bonus space that can easily serve as a private home office, fitness room, guest space, or whatever best fits your needs. Upstairs, the bright and open main living level provides plenty of room to gather, entertain, or simply relax at home. Step outside onto the deck for grilling, dining outdoors, or enjoying a quiet evening. The upper level features a peaceful primary suite along with two additional bedrooms. A fourth bedroom provides even more flexibility and can also be used as an oversized loft or additional living area. From here, step onto the expansive private terrace—an impressive outdoor retreat with plenty of space for morning coffee, evening sunsets, or lounging outdoors. As an end unit, the home enjoys an added sense of privacy while remaining close to everything that makes this area so desirable. South End, Uptown, popular restaurants, nightlife, entertainment, and more are all just minutes away. If you’re looking for flexible living space, exceptional outdoor areas, and a prime LoSo location without sacrificing privacy, this townhome delivers. No Smoking. Pets Conditional. $300 Non Refundable Pet Fee, Per Pet. $35 Per Month Pet Rent, Per Pet. $50 Per Month Resident Benefits Package Required. $75 Application Fee, Per Adult. Available For Immediate Occupancy!
- Listing Status:
- Active
- Data Last Updated:
- September 22, 2026 at 8:18PM
- Listing Office:
- Carolinas Dynamic Realty : 704-523-7368
- MLS ID:
- 4427300

- Parking: Attached Garage
- Road/Access: Concrete
- Originating MLS: carolina
- County: Mecklenburg
- Zoning: TOD-M(CD)149-016-56
- Source: carolina
This listing courtesy of Carolinas Dynamic Realty