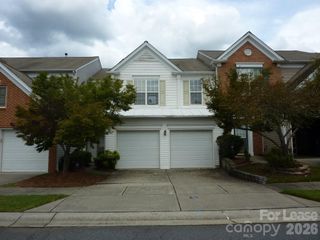
12304 Dunford Street, Charlotte, NC 28277
- 3 beds |
- 3 baths |
- 1,776 sqft
 Rental
  Built in 2003
  1,742sqft lot
 2 car garage
  $1/sqft
  Listed 9 days ago
Property Description
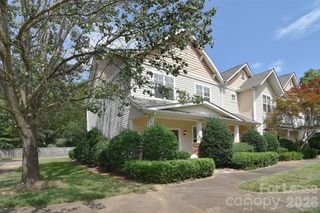
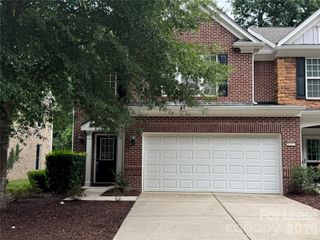
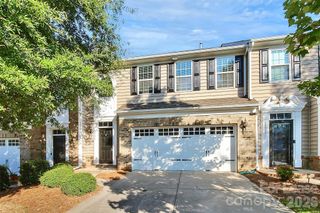
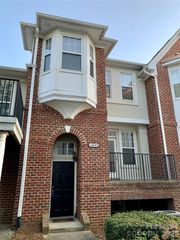
**End-Unit Townhome in the Highly Desirable Ballantyne Area!** Beautifully maintained and move-in ready, this end-unit townhome features brand-new luxury LVP flooring throughout the entire upper level and staircase, with the main level LVP installed just 3 yrs ago - NO CARPET anywhere! Combined with neutral décor and an abundance of natural light, these updates give the home a fresh, modern feel. A dramatic two-story foyer welcomes you inside, where a stunning rear wall of windows fills the open floor plan with sunlight. The spacious Great Room features a cozy gas fireplace and a lighted display niche, creating an inviting space for relaxing or entertaining. The updated white kitchen overlooks the Great Room and offers solid-surface countertops, a breakfast bar, and updated black appliances. Upstairs, the spacious primary suite includes a large walk-in closet and a relaxing garden tub. Step outside to enjoy the private, fenced patio, perfect for enjoying your morning coffee or unwinding in the evening. Located in one of Ballantyne's most desirable communities, residents enjoy access to a neighborhood pool, clubhouse, and tennis courts, along with highly rated schools and convenient access to shopping, dining, and major roadways. Water, sewer, and trash service are included in the rent. The landlord will consider one small dog under 50 pounds with owner approval; however, no cats are permitted. This immaculate home combines stylish updates, outstanding amenities, and an unbeatable Ballantyne location. (Professional photos on their way!)
- Listing Status:
- Active
- Data Last Updated:
- August 10, 2026 at 7:16PM
- Listing Office:
- Lease Evaluations Inc : 704-905-6175
- MLS ID:
- 4407452

- Style: Transitional
- Other Structures: EnclosedFront PorchRear PorchPatio
- Parking: DrivewayAttached GarageGarage Door Opener
- Roofing: Composition
- General: Slab
- Road/Access: ConcretePaved
- Originating MLS: carolina
- County: Mecklenburg
- Zoning: R8MFCD229-077-16
- Fencing: Fenced
- Utilities: Cable Available
- Water: City
- Sewer: Public Sewer
- Source: carolina
This listing courtesy of Lease Evaluations Inc
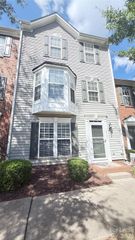
 New - 1 day ago