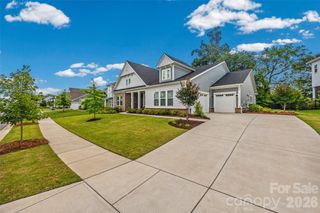
12323 Cherrybark Lane, Charlotte, NC 28278
- 4 beds |
- 4 baths |
- 3,400 sqft
 Single-Family Home
  Built in 2015
  0.59acre lot
 3 car garage
  $247/sqft
  Listed 26 days ago
Property Description
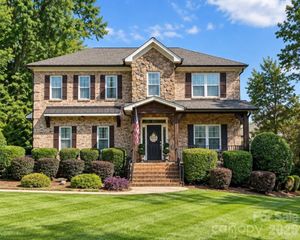
Nestled on a quiet cul-de-sac in the highly desirable Estates of Chapel Cove, this beautifully-maintained 3,400 sq. ft. home functions like a 3,700 sq. ft. home with its bright, finished, 300 sq. ft. studio space upstairs, while offering an exceptional blend of luxury, comfort, and privacy. Backing to a protected natural area, the property provides a serene retreat while remaining conveniently connected to everything Charlotte has to offer. Nature enthusiasts will appreciate easy walking access to Winget Park via the scenic, well-maintained trails of Mecklenburg County Parks and Recreation. Thoughtful custom upgrades are evident throughout the home, including enhanced flooring, designer plumbing fixtures, built-in cabinetry surrounding the fireplace, rich cherry cabinetry, and classic Charleston shutters throughout. The open-concept floor plan is ideal for both everyday living and entertaining, featuring a spacious family room, dining area, and chef's kitchen centered around a large island. Expansive windows invite natural light while offering views of the private backyard. Step outside onto the deck, where indoor and outdoor living seamlessly connect. The main-level owner's suite serves as a peaceful sanctuary, complete with dual vanities and a generous walk-in closet. Just beyond the deck, a stunning brick terrace and outdoor fireplace create the perfect setting for relaxing evenings or gathering with family and friends. Unique features set this home apart, including a rare walk-in crawl space with standing room, providing exceptional storage and accessibility. Creative minds will love the impressive 21.3' x 13.5' upstairs studio or workspace, bathed in natural light and offering endless possibilities for art, hobbies, or a home office. The tandem three-car garage provides abundant space for vehicles, storage, and recreational equipment. This remarkable property offers the privacy and tranquility of a secluded retreat while being just 14 miles from Uptown Charlotte. Shopping, dining, recreation, and everyday conveniences are all within close proximity, making this an exceptional place to call home.
- Listing Status:
- Active
- Data Last Updated:
- September 22, 2026 at 2:18PM
- Listing Office:
- Helen Adams Realty : 704-341-0279
- MLS ID:
- 4417567

- General: Other - See Remarks
- Style: Transitional
- Other Structures: Front PorchDeckPatioCovered
- Parking: Attached Garage
- General: Site BuiltCrawl Space
- Road/Access: ConcretePaved
- HOA Amenities: 350.0Quarterly
- Originating MLS: carolina
- County: Mecklenburg
- Zoning: MX-1(INNOV)199-154-04
- Utilities: Cable AvailableElectricity ConnectedNatural Gas
- Water: City
- Sewer: Public Sewer
- Source: carolina
This listing courtesy of Helen Adams Realty
Monthly Payment
- Principal & Interest $
- Property Taxes $
- Home Insurance $
- VA Funding Fee $

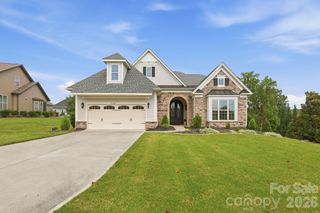
 New - 9 hours ago