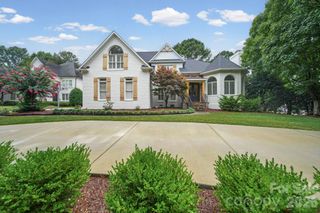
12783 Tom Short Road, Charlotte, NC 28277
- 5 beds |
- 4 baths |
- 4,930 sqft
 Single-Family Home
  Built in 1998
  0.36acre lot
 3 car garage
  $254/sqft
  Listed 7 days ago
Property Description
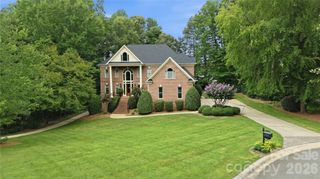
Welcome to this exceptional home in the highly sought-after Providence Country Club, one of South Charlotte's premier communities. Offering 5 bedrooms, 4 full bathrooms, and an oversized bonus room, this thoughtfully designed home combines spacious living with exceptional indoor and outdoor entertaining. The main level features a desirable guest bedroom and full bathroom, perfect for visitors or multigenerational living. The expansive kitchen is the heart of the home, offering an open layout that flows seamlessly into the living spaces and a beautiful sitting room overlooking the private backyard oasis. Step outside to enjoy resort-style living with a sparkling pool, patio pavers, multiple seating areas, and a built-in outdoor grilling space, ideal for entertaining or relaxing all summer long. Upstairs, the spacious primary suite offers a peaceful retreat with two walk-in closets. Three additional bedrooms and an oversized bonus room provide flexible space for a media room, playroom, home office, or fitness area. Additional highlights include a 3-car garage, circular driveway, and an ideal floor plan designed for both everyday living and entertaining. Located just minutes from I-485, Blakeney, Stonecrest, Waverly, and Rea Farms, this home is zoned for top-rated schools and offers an unbeatable South Charlotte location. Residents have the opportunity to enjoy optional Providence Country Club memberships, with packages featuring golf, tennis, pickleball, swimming, clubhouse dining, fitness amenities, and a vibrant calendar of social events. This is a great opportunity to own a beautiful home in one of South Charlotte's most desirable neighborhoods.
- Listing Status:
- Active
- Data Last Updated:
- July 31, 2026 at 6:18PM
- Listing Office:
- Keller Williams Ballantyne Area : 704-887-6600
- MLS ID:
- 4405976

- General: Gas GrillIn-Ground Hot Tub / Spa
- Style: Traditional
- Other Structures: Front PorchPatioCovered
- Parking: Circular DrivewayDrivewayAttached GarageGarage Faces Side
- General: Site BuiltCrawl Space
- Road/Access: ConcretePaved
- HOA Amenities: 575.0Annually
- Originating MLS: carolina
- County: Mecklenburg
- Zoning: N1-A229-344-10
- Fencing: Back YardFencedFull
- Utilities: Cable AvailableNatural Gas
- Water: City
- Sewer: Public Sewer
- Source: carolina
This listing courtesy of Keller Williams Ballantyne Area
Monthly Payment
- Principal & Interest $
- Property Taxes $
- Home Insurance $
- VA Funding Fee $

 New - 13 hours ago