12801 Bullock Greenway Boulevard, Charlotte, NC 28277
- 3 beds |
- 4 baths |
- 1,846 sqft
 Town Home
  Built in 2005
  2,178sqft lot
 1 car garage
  $238/sqft
  Listed 19 days ago
Property Description
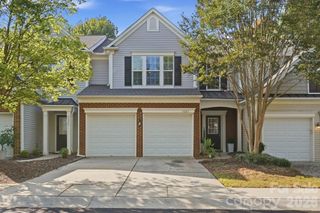
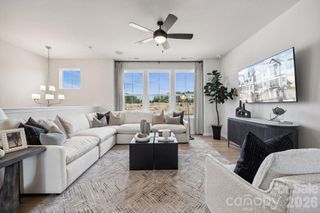
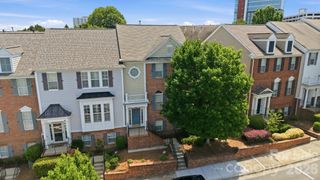
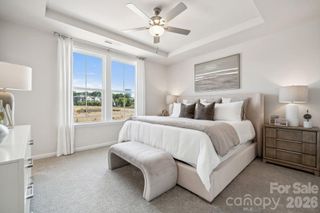
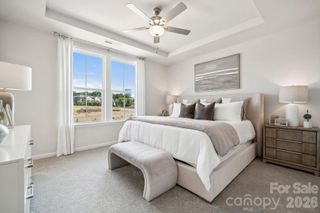
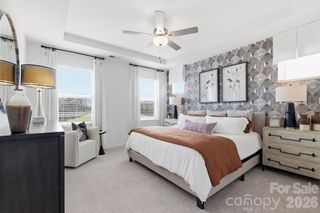
Sophisticated South Charlotte Living in a Beautifully Refreshed Home If you're looking for a South Charlotte home that feels polished, sophisticated, and truly move-in ready, 12801 Bullock Greenway Boulevard is one you won't want to miss. Combining beautiful architectural character, thoughtful updates, and an exceptionally convenient low-maintenance lifestyle, this home offers a wonderful combination of style, comfort, and ease. The New York-inspired brick elevation gives the home an impressive architectural presence and sets it apart from the moment you arrive. Inside, the home has been beautifully refreshed with fresh paint, brand-new carpet, updated lighting, and beautiful wood flooring. Oversized windows fill the living spaces with natural light, creating a bright and welcoming atmosphere throughout. The main floor offers wonderful flexibility, with a bedroom and full bathroom located just off the garage, creating a private living space as you enter the home. A custom barn door at the bedroom foyer hallway adds both character and privacy to this thoughtfully designed space. The second level opens beautifully into a spacious great-room floor plan designed for effortless everyday living. The gourmet eat-in kitchen is truly a focal point, featuring built-in cabinetry, generous windows, and a seamless connection to the inviting great room. A beautiful fireplace adds warmth and creates a welcoming gathering space. The third floor offers two additional bedrooms, including a spacious primary suite with a tray ceiling and custom closets. Each bedroom has its own full bathroom, with beautifully updated baths adding to the home's polished presentation. Additional custom barn doors, upgraded lighting, custom closets throughout, and a conveniently located laundry room complete this level. And then there's the deck—a wonderful extension of the living space and a perfect spot for morning coffee, an evening glass of wine, or simply enjoying some fresh air without the maintenance of a large yard. The slightly oversized one-car garage offers more room than a typical single-car garage, providing valuable space for storage, hobbies, or a workshop area. A mini-split system provides both heating and cooling, making the garage comfortable and usable year-round, while a built-in workbench adds even more functionality for projects, organization, or extra workspace. Beyond the home itself, the neighborhood offers amenities that make everyday living even more enjoyable, including a community pool, walking trails, and sidewalks that encourage an active and connected lifestyle. The location is also served by highly regarded schools, adding another desirable element for those seeking the advantages of South Charlotte living. All appliances convey, making this home especially easy for the next owner. Freshly updated, beautifully presented, and exceptionally well maintained, there is very little to do but move in and enjoy. Ideally positioned in one of South Charlotte's most desirable areas, 12801 Bullock Greenway Boulevard delivers the sophistication and beauty of a thoughtfully designed home with the convenience of a low-maintenance lifestyle. This is one of those homes that truly makes an impression the moment you walk through the door.
- Listing Status:
- Active
- Data Last Updated:
- September 23, 2026 at 10:16PM
- Listing Office:
- Keller Williams Ballantyne Area : 704-887-6600
- MLS ID:
- 4419411

- Other Structures: Deck
- Parking: Attached GarageGarage Door OpenerOther - See Remarks
- Roofing: Architectural Shingle
- Windows: Insulated Window(s)
- General: Site BuiltSlab
- Road/Access: ConcretePaved
- HOA Amenities: 255.55Monthly
- Originating MLS: carolina
- County: Mecklenburg
- Zoning: MX-2(INNOV)229-095-36
- Utilities: Electricity ConnectedNatural Gas
- Water: City
- Sewer: Public Sewer
- Source: carolina
This listing courtesy of Keller Williams Ballantyne Area
Monthly Payment
- Principal & Interest $
- Property Taxes $
- Home Insurance $
- VA Funding Fee $

 New - 18 hours ago