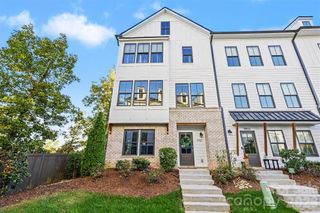
13002 Butters Way, Charlotte, NC 28277
- 3 beds |
- 4 baths |
- 2,650 sqft
 Town Home
 Built in 2020
 3,180sqft lot
 2 car garage
 $260/sqft
 Listed 5 days ago
Property Description
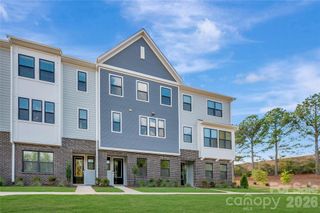
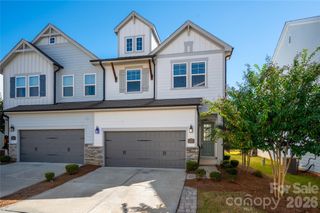
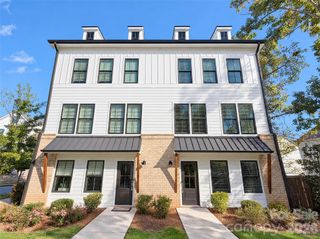
Lovely end unit townhome in Providence Village, just a short stroll to the shops, restaurants and Whole Foods at Waverly and steps away from the dog park and green space! Great floor plan features three bedrooms, each with its own private bath and walk-in closet, plus a two-car garage. Wide plank floors, crown molding and designer lighting throughout. The living room features a coffered ceiling and a gas fireplace with a floor-to-ceiling brick surround, floating mantel and built-in cabinets on each side. The dining room is open to both the living room and kitchen. The kitchen features white cabinetry stacked to the ceiling, quartz countertops, subway tile backsplash, a large center island with sink and globe pendant lights, gas cooktop with stainless steel chimney hood, KitchenAid wall oven and microwave combination and a walk-in pantry. Upstairs, the lovely primary suite offers a tray ceiling, a separate sitting room that works perfectly as a home office or reading nook, a private balcony and two walk-in closets. The primary bath features a freestanding soaking tub, frameless glass shower with rain shower head and handheld sprayer, dual vanities and floor-to-ceiling marble-look tile. Two generously sized secondary bedrooms each have an en-suite bath, and the upstairs laundry room keeps everyday living easy. Enjoy morning coffee on the covered front porch overlooking the beautifully landscaped community green. The HOA covers lawn care, exterior maintenance and trash, plus your Spectrum internet and TV package with ESPN, Disney+, Hulu, HBO Max and more. Zoned for McKee Road Elementary, J.M. Robinson Middle and Providence High. Just minutes to I-485, Ballantyne Corporate Park, Blakeney and Rea Farms, with neighborhood sidewalks and a community dog park and garden right outside your door. Don’t miss this one!
- Listing Status:
- Active
- Data Last Updated:
- November 13, 2026 at 4:17AM
- Listing Office:
- COMPASS : 704-234-7880
- MLS ID:
- 4438727

- General: Lawn Maintenance
- Other Structures: PorchFront PorchCovered
- Parking: DrivewayAttached GarageGarage Faces Rear
- Roofing: Architectural Shingle
- General: Site BuiltSlab
- Road/Access: Paved
- HOA Amenities: 315.0Monthly
- Originating MLS: carolina
- County: Mecklenburg
- Zoning: MX-2(INNOV)231-134-16
- Utilities: Natural Gas
- Water: City
- Sewer: Public Sewer
- Source: carolina
This listing courtesy of COMPASS
Monthly Payment
- Principal & Interest $
- Property Taxes $
- Home Insurance $
- VA Funding Fee $

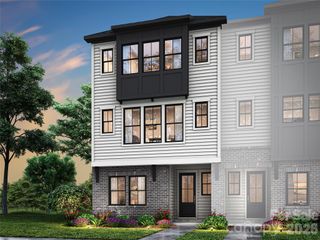
 New - 2 days ago