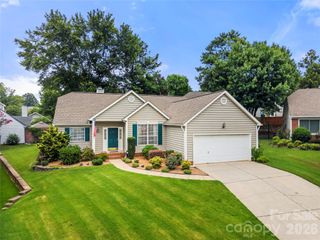
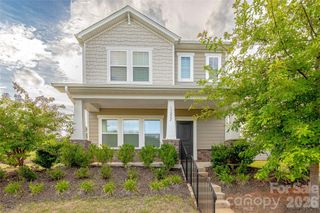
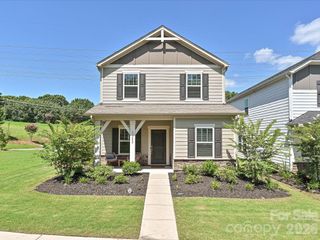
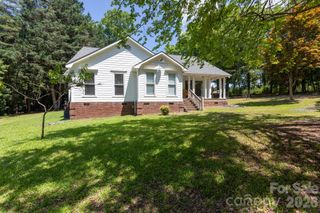
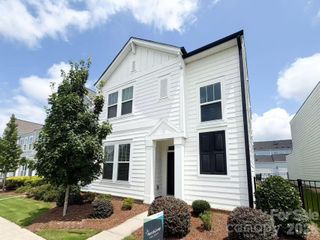
13313 Canterbury Castle Drive, Charlotte, NC 28273
- 2 beds |
- 2 baths |
- 1,776 sqft
 Single-Family Home
  Built in 2018
  6,534sqft lot
 2 car garage
  $236/sqft
  Listed 15 hours ago
Property Description
Welcome to Chateau! One level living with lawn maintenance included, this 2-bedroom, 2-bath ranch home offers a functional open floor plan; The family room centers around a gas stone fireplace and flows seamlessly into the kitchen, complete with stainless steel appliances, tile backsplash, center island, and pantry. A dedicated home office/den with french doors—perfect for remote work or additional living space/flex space. The spacious primary suite features vaulted ceilings, dual vanities, separate tub/shower, and a large walk-in closet. A secondary bedroom and full bath positioned on the opposite side of the home provides privacy. Garage features epoxy coated floors, and a pull-down attic with storage. Enjoy outdoor living with a covered front porch, screened porch, and extended paver patio—ideal for relaxing or entertaining. Community amenities include a pool, clubhouse, fitness center, pickleball courts, and more! Conveniently located near shopping and dining. Clean, well maintained and ready to move in!
- Listing Status:
- Active
- Data Last Updated:
- July 31, 2026 at 7:16PM
- Listing Office:
- Southern Nest Realty Inc : 704-309-0348
- MLS ID:
- 4408579

- General: Lawn Maintenance
- Style: Arts and Crafts
- Other Structures: Rear PorchScreenedCovered
- Parking: Driveway
- Roofing: Architectural Shingle
- General: Site BuiltSlab
- Road/Access: ConcretePaved
- HOA Amenities: 185.0Monthly
- Originating MLS: carolina
- County: Mecklenburg
- Zoning: N1-A219-042-54
- Utilities: Cable AvailableElectricity ConnectedNatural GasUnderground Power Lines
- Water: City
- Sewer: Public Sewer
- Source: carolina
This listing courtesy of Southern Nest Realty Inc
Monthly Payment
- Principal & Interest $
- Property Taxes $
- Home Insurance $
- VA Funding Fee $

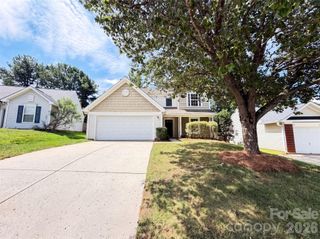
 New - 15 hours ago