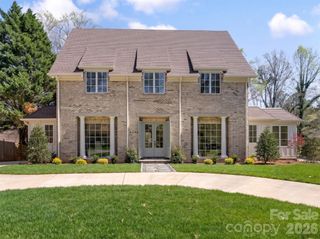
1340 Sardis Road N, Charlotte, NC 28270
- 4 beds |
- 7 baths |
- 7,223 sqft
 Single-Family Home
 Built in 1958
 4.57acre lot
 3 car garage
 $332/sqft
 Listed 15 days ago
Property Description
A rare opportunity to own a secluded private estate or explore the development potential of 4.57 acres in Charlotte’s desirable private school corridor, all within approximately 30 minutes of Uptown. The property offers two points of access: Sardis Road North and an existing curb cut on Nolley Court via a permanent shared easement providing additional access potential. The 7,000+ square-foot main residence offers exceptional space and versatility. The main level features an oversized primary suite, two additional generously sized bedroom suites, and a well-appointed kitchen with two dishwashers, a dual-fuel range, an additional wall oven, paneled refrigerator, walk-in pantry, and an expansive island. Additional living spaces include a dramatic two-story great room, formal living and dining rooms, a breakfast room, exercise room, and an oversized laundry room/drop zone with abundant storage. The main level also features radiant floor heating powered by a boiler system. Upstairs, you’ll find another bedroom suite, a private office, a loft/game room, and a bonus room. A three-car garage and ample additional parking provide plenty of room for family and guests. The outdoor setting is equally impressive, featuring a stunning pool with spa, two firepits, and a pool house with two bathrooms. All of this is nestled on a beautiful, wooded, relatively level lot offering privacy, space, and exceptional possibilities. Whether envisioned as a private estate, a renovation opportunity, or a potential development site, this unique property offers a rare combination of acreage, privacy, and convenient access to Charlotte. Welcome Home!
- Listing Status:
- Active
- Data Last Updated:
- November 10, 2026 at 11:17PM
- Listing Office:
- Dickens Mitchener & Associates Inc : 704-342-1000
- MLS ID:
- 4437991

- Style: Traditional
- Other Structures: Front PorchRear PorchScreenedCovered
- Parking: DrivewayAttached GarageGarage Faces SideParking Space(s)
- Roofing: Architectural Shingle
- General: Site BuiltSlab
- Road/Access: AsphaltPaved
- Originating MLS: carolina
- County: Mecklenburg
- Zoning: N1-Alo213-221-07
- Fencing: Back Yard
- Utilities: Electricity ConnectedNatural Gas
- Water: City
- Sewer: Public Sewer
- Source: carolina
This listing courtesy of Dickens Mitchener & Associates Inc
Monthly Payment
- Principal & Interest $
- Property Taxes $
- Home Insurance $
- VA Funding Fee $