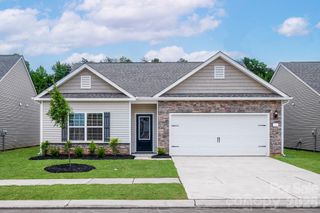
13523 Carleen Way Drive, Charlotte, NC 28213
- 3 beds |
- 2 baths |
- 1,527 sqft
 Single-Family Home
  Built in 2002
  5,663sqft lot
 2 car garage
  $239/sqft
  Listed 6 days ago
Property Description
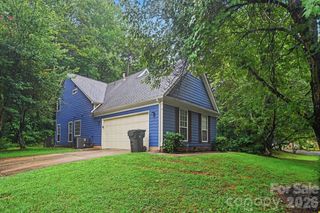
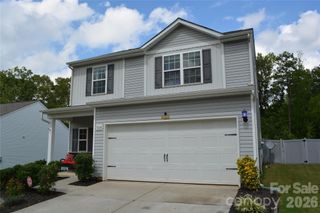
Welcome to 13523 Carleen Way Drive, a charming home nestled in the Old Stone Crossing community. This inviting property offers the perfect balance of function and comfort. Inside, you’ll find an open layout, cozy Living Room highlighted by a gas fireplace, an open Kitchen that has granite countertops, tons of cabinet space and an oversized pantry providing amazing storage options. The breakfast bar is perfect for quick meals, enjoying a cup of coffee and entertaining. Stepping upstairs you will find your very own Primary Bedroom suite and retreat, massive walk-closet, walk-in attic access and storage space, large Primary Bathroom - featuring a garden tub, shower, and double vanity! Step outside to a private, fenced in backyard—perfect for relaxing evenings and weekend grilling and gatherings on the expanded patio. Detached 2-car garage for additional storage and keeping vehicles out of the elements Schedule your showing today for this fantastic opportunity to own a home in one of Charlotte’s hottest growing areas!
- Listing Status:
- Active
- Data Last Updated:
- July 31, 2026 at 4:17AM
- Listing Office:
- Realty One Group Revolution : 704-659-4409
- MLS ID:
- 4406221

- Style: Bungalow
- Parking: DrivewayDetached GarageOn Street
- Roofing: Architectural Shingle
- General: Site BuiltSlab
- Road/Access: ConcretePaved
- HOA Amenities: 460.0Annually
- Originating MLS: carolina
- County: Mecklenburg
- Zoning: MX-1051-211-84
- Fencing: Back YardFenced
- Water: City
- Sewer: Public Sewer
- Source: carolina
This listing courtesy of Realty One Group Revolution
Monthly Payment
- Principal & Interest $
- Property Taxes $
- Home Insurance $
- VA Funding Fee $

 New - 1 day ago