1401 Grovewood Drive, Charlotte, NC 28208
- 4 beds |
- 3 baths |
- 2,018 sqft
 Single-Family Home
  Built in 1962
  0.46acre lot
 —— car garage
  $178/sqft
  Listed 1 month ago
Property Description
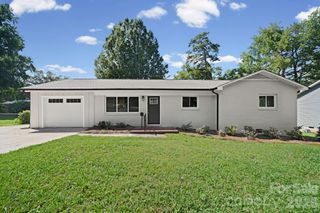
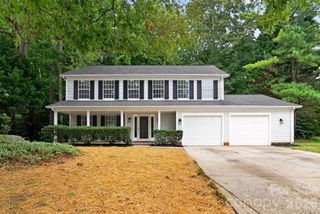
Welcome home to this well-maintained all-brick ranch nestled on a spacious .43-acre corner lot in the established Westchester community. Built in 1962, this charming home blends timeless character with an inviting open floor plan perfect for today's lifestyle. The large kitchen offers abundant cabinet and counter space and flows seamlessly into the dining area featuring beautiful original hardwood floors. The spacious family room is highlighted by a beautiful gas fireplace (gas logs needed), creating a warm and inviting gathering space. The private primary suite features an ensuite bath, while the home's functional layout provides comfortable living for family and guests alike. Step outside to enjoy the fully fenced backyard, ideal for entertaining, gardening, or pets, along with the convenience of a wraparound driveway offering plenty of parking. Recent major improvements include a roof replaced just two years ago and an HVAC system only four years old, providing added peace of mind. Ideally located just minutes from Uptown Charlotte, Charlotte Douglas International Airport, shopping, restaurants, parks, and major highways, this move-in-ready brick ranch offers the perfect combination of classic charm, modern comfort, and everyday convenience. Don't miss your opportunity to own this beautiful home in the desirable Westchester community!
- Listing Status:
- Active
- Data Last Updated:
- August 10, 2026 at 2:16PM
- Listing Office:
- Redfin Corporation : 877-973-3346
- MLS ID:
- 4398914

- Parking: Driveway
- General: Site BuiltCrawl Space
- Road/Access: ConcretePaved
- Originating MLS: carolina
- County: Mecklenburg
- Zoning: N1-C(ANDO)057-062-30
- Fencing: Back YardChain LinkFenced
- Utilities: Natural Gas
- Water: City
- Sewer: Public Sewer
- Source: carolina
This listing courtesy of Redfin Corporation
Monthly Payment
- Principal & Interest $
- Property Taxes $
- Home Insurance $
- VA Funding Fee $