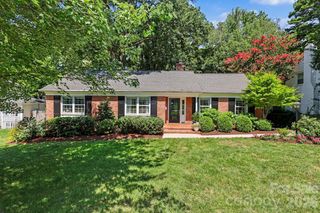
1401 Worcaster Place, Charlotte, NC 28211
- 3 beds |
- 2 baths |
- 1,830 sqft
 Single-Family Home
  Built in 1969
  0.38acre lot
 —— car garage
  $456/sqft
  Listed 1 month ago
Property Description
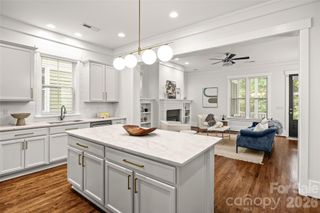
Stunning renovation that seamlessly blends timeless charm with modern updates! The open floor plan, abundant natural light, and thoughtfully designed living spaces create a warm and inviting feel from the moment you step inside. The living room features a gas fireplace, custom mantel and a built-in bar with glass-front cabinets. The beautifully renovated kitchen showcases a vaulted ceiling with skylights, white soft-close cabinetry, leathered marble countertops, a marble tile backsplash, a gas range with vent hood, under-cabinet lighting, and a built-in pantry with pull-out shelving. The spacious dining area easily accommodates large gatherings, while the adjoining flex space is perfect as a sitting room, den, or home office. The primary suite offers a walk-in closet and a beautifully renovated bathroom with white cabinetry, marble countertops, and a marble-tiled shower with a frameless glass enclosure. The secondary bathroom is equally impressive, featuring white cabinetry with a marble vanity, soaking tub and heated towel warmer. Hardwood floors and recessed lighting run throughout the home, and each bedroom features a custom closet organization system for added storage. Just off the main living area, the sunroom offers additional living space and a seamless connection to the backyard. Step outside to a newly built two-tier patio featuring an electric fireplace and fire pit overlooking the large, level backyard. The exterior also includes a storage closet and large shed, providing plenty of space for lawn equipment, bikes, toys, and more. Every detail reflects quality craftsmanship and thoughtful design, creating a home that beautifully blends character and comfort.
- Listing Status:
- Active
- Data Last Updated:
- August 10, 2026 at 8:18PM
- Listing Office:
- Keller Williams South Park : 704-602-0400
- MLS ID:
- 4399075

- General: Fire Pit
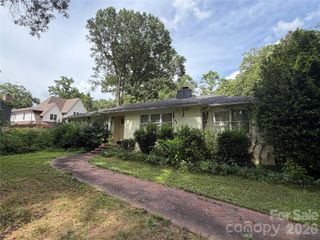
- Style: Ranch
- Other Structures: Patio
- Parking: Driveway
- Roofing: Architectural Shingle
- Windows: Skylight(s)
- General: Site BuiltCrawl Space
- Road/Access: ConcretePaved
- Originating MLS: carolina
- County: Mecklenburg
- Zoning: N1-A163-071-45
- Utilities: Electricity ConnectedNatural Gas
- Water: City
- Sewer: Public Sewer
- Source: carolina
- Exclusions: Framed mirror in sitting roomframed mirror and mounted crescent shelf in hall.
This listing courtesy of Keller Williams South Park
Monthly Payment
- Principal & Interest $
- Property Taxes $
- Home Insurance $
- VA Funding Fee $

 New - 3 days ago