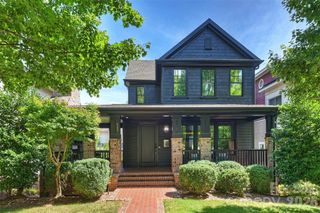
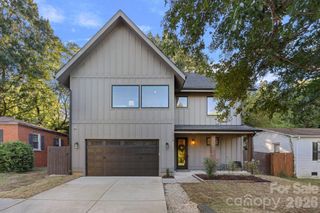
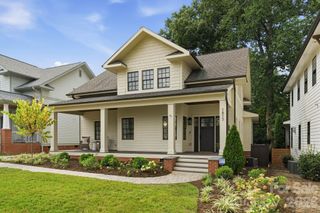
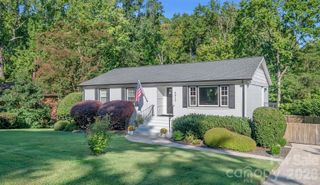
1429 Belle Terre Avenue, Charlotte, NC 28205
- 3 beds |
- 4 baths |
- 2,615 sqft
 Single-Family Home
  Built in 2023
  9,148sqft lot
 2 car garage
  $402/sqft
  Listed 20 days ago
Property Description
Modern craftsmanship meets one of Charlotte’s most vibrant in-town locations at 1429 Belle Terre Avenue. Built in 2023 and lightly lived in, this 3-bedroom + office, 3.5-bath custom home offers a bright, open floor plan with hardwoods throughout, elevated finishes, and natural light pouring into every level. The main living spaces flow seamlessly for everyday comfort and entertaining, while the attached two-car garage adds rare convenience for Plaza Midwood living. Outdoor living is a standout, with a fenced backyard that also provides an opportunity to push beyond the existing fence line into more of what you own to create the backyard tailored to your needs. An elevated wraparound deck is the perfect setting for morning coffee, dinner with friends, or quiet evenings surrounded by the neighborhood’s mature tree canopy. Located on a quiet street in the heart of Plaza Midwood, you’re minutes from Central Avenue’s restaurants, coffee shops, boutiques, breweries, live music, and nightlife, including neighborhood favorites like Supperland, Calle Sol, Common Market, Legion Brewing, Workman’s Friend, and Snug Harbor. Uptown Charlotte, NoDa, Elizabeth, Optimist Hall, and major commuter routes are all close by, with nearby Gold Line streetcar access and future Silver Line planning adding even more long-term connectivity. Stylish, functional, and exceptionally located, this is modern in-town living done right.
- Listing Status:
- Active
- Data Last Updated:
- September 23, 2026 at 12:15AM
- Listing Office:
- COMPASS : 704-234-7880
- MLS ID:
- 4409233

- Style: Modern
- Other Structures: BalconyDeckSide Porch
- Parking: DrivewayAttached GarageGarage Faces Front
- Roofing: Architectural Shingle
- Windows: Window Treatments
- General: Site BuiltCrawl SpaceSlab
- Road/Access: ConcretePaved
- Originating MLS: carolina
- County: Mecklenburg
- Zoning: UR-2(CD)081-193-86
- Fencing: Back YardFencedWood
- Utilities: Cable AvailableElectricity ConnectedNatural Gas
- Water: City
- Sewer: Public Sewer
- Source: carolina
This listing courtesy of COMPASS
Monthly Payment
- Principal & Interest $
- Property Taxes $
- Home Insurance $
- VA Funding Fee $