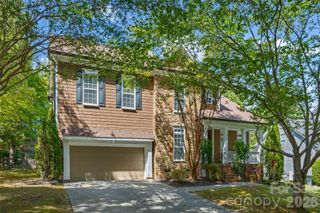
14301 Harbor Estate Road, Charlotte, NC 28278
- 5 beds |
- 4 baths |
- 2,867 sqft
 Single-Family Home
  Built in 1987
  0.79acre lot
 4 car garage
  $277/sqft
  Listed 1 month ago
Property Description
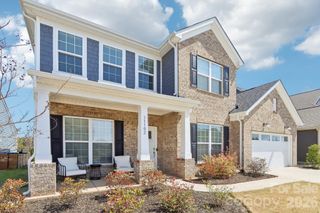
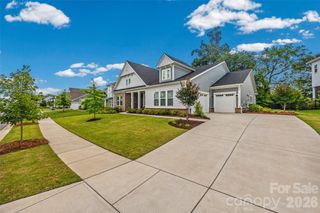
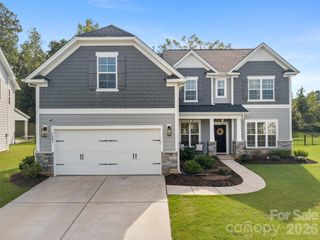
Offering 3,748 square feet of heated living area, 5 bedrooms, 3 full baths and 2 half baths, this spacious Harbor Estates property features separate in-law living quarters with a private entrance, full kitchen, living room, bedroom, full bathroom and dedicated laundry. Situated on a private .79-acre lot, the in-law suite adds valuable additional living space while providing a versatile, self-contained second living area separate from the main residence. The main home spans more than 2,800 square feet across four levels with a flexible floor plan designed for comfortable everyday living and entertaining. A bright, welcoming living room greets you upon entry, while the lower level features a dedicated dining room that flows seamlessly into the kitchen and family room. The well-appointed kitchen features a large island with built-in cooktop, generous cabinetry and counter space, built-in desk and spacious pantry. The adjoining family room is anchored by a striking fireplace and wet bar, with convenient access to both the screened-in porch and additional back porch, creating an easy connection between indoor and outdoor living. Generously sized secondary bedrooms share a full bathroom, while the top level is dedicated to a private primary retreat filled with natural light. The spacious ensuite features a soaking tub, standalone shower and large walk-in closet. A standout feature is the separate in-law suite, complete with its own private outdoor entrance, living room, full kitchen, bedroom, full bathroom and laundry. This self-contained space offers exceptional flexibility for extended stays, guests or a variety of living arrangements while maintaining privacy from the main residence. Outside, enjoy the space and privacy of the .79-acre setting. Two garages provide an impressive 1,400+ square feet for vehicles, recreational equipment, workshop needs and additional storage. With 3,748 square feet of heated living area, 5 bedrooms, 3 full baths, 2 half baths, two kitchens, separate living quarters, two garages and multiple outdoor living spaces, this Harbor Estates property offers a hard-to-find combination of space, privacy and versatility. Appliances in both living spaces convey.
- Listing Status:
- Active
- Data Last Updated:
- September 25, 2026 at 1:16AM
- Listing Office:
- Yancey Realty, LLC : 704-577-9055
- MLS ID:
- 4389673

- Style: Traditional
- Other Structures: BalconyFront PorchDeckScreenedCovered
- Parking: DrivewayAttached GarageGarage Door Opener
- General: Site BuiltCrawl Space
- Road/Access: ConcretePaved
- Originating MLS: carolina
- County: Mecklenburg
- Zoning: N1-C199-086-46
- Water: Well
- Sewer: Public Sewer
- Source: carolina
- Exclusions: Mirror in bathroom of in-law suite
This listing courtesy of Yancey Realty, LLC
Monthly Payment
- Principal & Interest $
- Property Taxes $
- Home Insurance $
- VA Funding Fee $

 New - 1 day ago