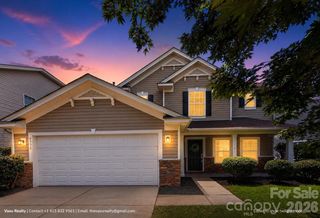
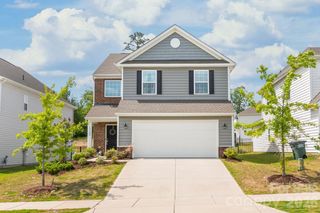
14706 Vaughan Drive, Charlotte, NC 28273
- 3 beds |
- 3 baths |
- 2,191 sqft
 Single-Family Home
  Built in 2014
  9,148sqft lot
 2 car garage
  $221/sqft
  Listed 13 hours ago
Property Description
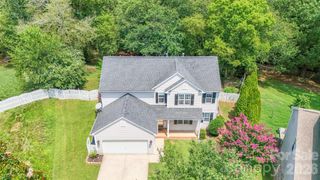
Freshly painted and move-in ready, this home is designed for real life—comfortable, practical, and welcoming. Immaculately maintained by the same owner for 12 years, it shows true pride in ownership from the moment you walk in. With 3 bedrooms, 2.5 bathrooms, and a flexible loft, the layout offers plenty of room to live, work, and relax. The main level features an open floor plan where the living room flows easily into the dining area and kitchen, creating an ideal space for everyday routines or hosting friends and family. Upstairs, the spacious primary suite provides a private retreat with a large walk-in closet and an ensuite bath. Two additional bedrooms, a full bathroom, a convenient laundry room, and a generous loft add even more versatility—perfect for a home office, playroom, media space, or extra gathering area. Natural light fills the home, giving it a warm, inviting feel throughout. Outside, the covered porch and fenced backyard extend your living space with room for pets, outdoor dining, play, or simply unwinding. Located in the Kingsbridge community with easy access to the interstate, this Charlotte home offers an exceptional blend of space, flexibility, and convenience. It’s truly a must-see—and ready for you to move right in. This home is a MUST SEE! All you need to do is move in, its ready!
- Listing Status:
- Active
- Data Last Updated:
- July 31, 2026 at 6:18PM
- Listing Office:
- Fathom Realty NC LLC : 888-455-6040
- MLS ID:
- 4409139

- Style: Transitional
- Other Structures: Front PorchRear Porch
- Parking: DrivewayAttached GarageGarage Faces Front
- Roofing: Architectural Shingle
- Windows: Insulated Window(s)
- General: Site BuiltSlab
- Road/Access: ConcretePaved
- HOA Amenities: 685.86Annually
- Originating MLS: carolina
- County: Mecklenburg
- Zoning: N1-A219-022-33
- Fencing: Back YardFencedPrivacy
- Utilities: Cable AvailableElectricity ConnectedNatural Gas
- Water: City
- Sewer: Public Sewer
- Source: carolina
- Exclusions: Refrigeratorscameraswasher/dryer
This listing courtesy of Fathom Realty NC LLC
Monthly Payment
- Principal & Interest $
- Property Taxes $
- Home Insurance $
- VA Funding Fee $

 New - 13 hours ago