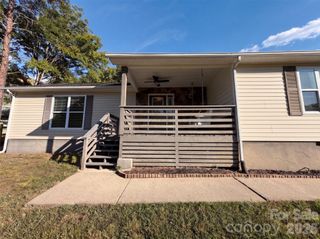
14830 Batteliere Drive, Charlotte, NC 28278
- 3 beds |
- 2 baths |
- 1,567 sqft
 Single-Family Home
  Built in 2019
  10,062sqft lot
 2 car garage
  $255/sqft
  Listed 1 day ago
Property Description
Modern. Smart. Private. —this beautiful ranch in The Meridians makes everyday living feel a little easier and a LOT more enjoyable. Designed with an open floor plan, the kitchen takes center stage with an easy connection to the living room and its inviting fireplace. A large kitchen island makes cooking, eating, and enjoying friends and family a breeze. Enjoy a private primary suite with a large walk-in closet and shower. Who doesn't like a view of trees instead of your neighbor? This homesite is larger than most in The Meridians, and you don't even have to mow it! Lawn maintenance is included! The home is also equipped with full smart-home technology. Lights, temperature, and appliances can all be managed from your phone, making it easy to customize your home from virtually anywhere. Prefer to keep things simple? No problem! The switches work just fine the old-fashioned way, too. One of the biggest perks of life in The Meridians is included in your HOA dues: membership to The Palisades Country Club. Enjoy access to the pool, fitness center, tennis and pickleball courts, plus the fun and social BackSpin Bar. Golf enthusiasts can also take advantage of a separate membership to the prestigious Palisades Golf Club, just minutes away. Add in an incredible location close to Lake Wylie, dining, shopping, and all that Charlotte has to offer, and you have a home that checks a lot of boxes. There’s plenty to love about life in The Meridians—from pool days and pickleball to golf and everything Charlotte has to offer. The hardest part may be deciding what to do first.
- Listing Status:
- Active
- Data Last Updated:
- September 24, 2026 at 11:18PM
- Listing Office:
- EXP Realty LLC Ballantyne : 704-248-8230
- MLS ID:
- 4424423

- General: Lawn Maintenance
- Parking: DrivewayAttached GarageGarage Door OpenerGarage Faces Front
- Roofing: Architectural Shingle
- Windows: Insulated Window(s)
- General: Site BuiltSlab
- Road/Access: ConcretePaved
- HOA Amenities: 245.5Monthly
- Originating MLS: carolina
- County: Mecklenburg
- Zoning: N1-A217-293-69
- Utilities: Natural Gas
- Water: City
- Sewer: Public Sewer
- Source: carolina
This listing courtesy of EXP Realty LLC Ballantyne
Monthly Payment
- Principal & Interest $
- Property Taxes $
- Home Insurance $
- VA Funding Fee $

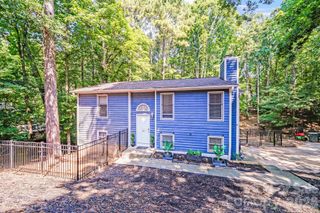
 New - 19 hours ago