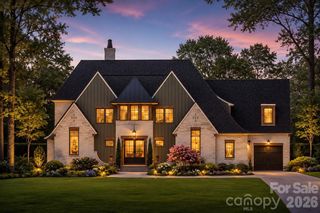
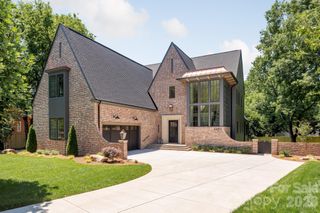
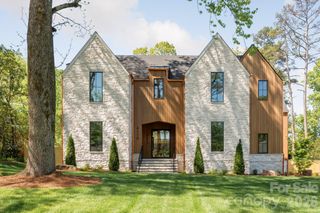
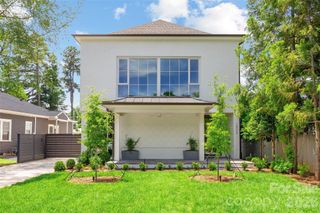
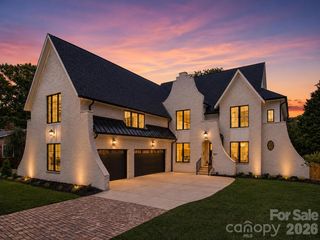
1525 Lynway Drive, Charlotte, NC 28203
- 4 beds |
- 5 baths |
- 5,222 sqft
 Single-Family Home
  Built in 2022
  0.31acre lot
 2 car garage
  $622/sqft
  Listed 2 months ago
Property Description
Just steps from Freedom Park, 1525 Lynway Drive delivers elevated living with intentional design set in the heart of Dilworth, one of Charlottes most coveted and walkable neighborhoods. A dramatic floating staircase makes a striking first impression, opening to a light-filled main level designed for both effortless entertaining and everyday living. The chefs kitchen anchors the space with premium appliances, a wine bar, oversized pantry, and a separate scullery allowing for seamless hosting while keeping the main kitchen pristine. The living room, centered around a statement stone fireplace, flows into an expansive dining area ideal for refined gatherings, while a thoughtfully designed drop-zone brings everyday function with style. The main-level, spa-inspired primary suite is a true retreat, featuring a custom walk-in closet and a dedicated in-suite laundry zone for ultimate convenience. A dramatic, lounge-style office offers a sophisticated work-from-home setting. Upstairs, three spacious secondary bedrooms each include ensuite baths, complemented by two expansive entertainment and flex spaces. The vaulted media and family room is filled with natural light and features a wet bar with a beverage fridge. A second flex space offers versatility as a playroom, fitness studio, or optional fifth bedroom. An additional upstairs laundry room enhances everyday ease. Outdoor living is equally exceptional, with a covered porch featuring bluestone floors and a fireplace, plus thoughtfully designed bi-level entertaining areas ready to accommodate a future pool creating a private backyard retreat. An attached, exterior-access suite with a full bath offers flexible use as a second office, guest suite, spa, or pool room. Blending modern luxury, thoughtful functionality, and exceptional indoor-outdoor living, this home offers a rare opportunity in one of Charlottes most desirable neighborhoods.
- Listing Status:
- Active
- Data Last Updated:
- August 10, 2026 at 6:16PM
- Listing Office:
- COMPASS : 704-364-1700
- MLS ID:
- 4383789

- Other Structures: PorchCovered
- Parking: Garage Faces Side
- Windows: Insulated Window(s)
- General: Site BuiltCrawl Space
- Road/Access: ConcretePaved
- Originating MLS: carolina
- County: Mecklenburg
- Zoning: N1-C151-027-05
- Water: City
- Sewer: Public Sewer
- Source: carolina
- Exclusions: Chandelier in Primary Closet & Chandelier in Office
This listing courtesy of COMPASS
Monthly Payment
- Principal & Interest $
- Property Taxes $
- Home Insurance $
- VA Funding Fee $