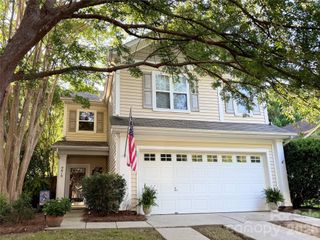
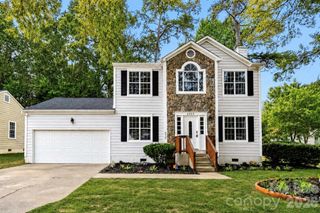
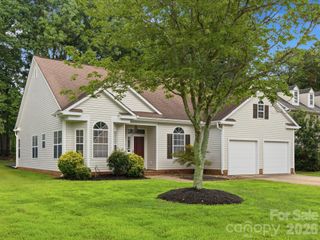
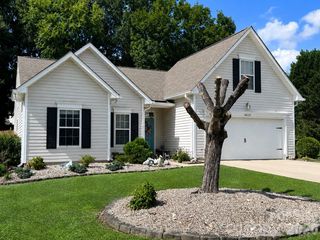
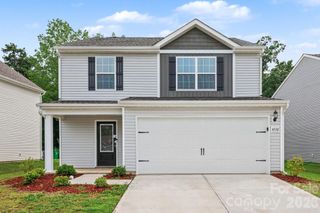
1529 Galesburg Street, Charlotte, NC 28216
- 3 beds |
- 3 baths |
- 1,875 sqft
 Single-Family Home
  Built in 2002
  8,712sqft lot
 2 car garage
  $163/sqft
  Listed 1 month ago
Property Description
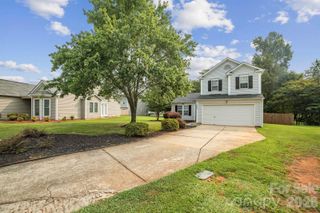
Welcome to this spacious two-story home in the desirable Glenhaven community, offering 3 bedrooms, 2.5 baths, a large bonus room, plus community pool for summer fun. Recent updates include brand new water heater & refrigerator providing peace of mind for the next owner. The main level features LVP flooring throughout the bright and inviting living room with a cozy fireplace, a separate dining room, and a spacious kitchen complete with a center island, pantry, breakfast nook, and direct access to the backyard patio. Upstairs, the generous primary suite offers a walk-in closet and private bath with dual sinks, while two additional bedrooms and an oversized bonus room provide endless flexibility for a home office, media room, playroom, or potential fourth bedroom. Step outside to enjoy the oversized private fully fenced backyard with mature trees, a large patio perfect for entertaining, and a spacious storage shed for all your lawn equipment and tools. This is the perfect place to relax year round and provides the opportunity to create your own outdoor oasis. Conveniently located with quick access to I-485, I-85, and Uptown Charlotte, this home offers the perfect blend of comfort, convenience, and opportunity to add your own personal touches through various property upgrades. Don't miss this fantastic opportunity in a great Charlotte location!
- Listing Status:
- Active
- Data Last Updated:
- August 10, 2026 at 3:16PM
- Listing Office:
- Keller Williams Ballantyne Area : 704-887-6600
- MLS ID:
- 4397776

- General: Shed(s)
- Style: Traditional
- Other Structures: Awning(s)Patio
- Parking: DrivewayAttached GarageGarage Faces Front
- General: Site BuiltSlab
- Road/Access: ConcretePaved
- HOA Amenities: 35.0Monthly
- Originating MLS: carolina
- County: Mecklenburg
- Zoning: R4035-155-39
- Fencing: Back Yard
- Utilities: Natural Gas
- Water: City
- Sewer: Public Sewer
- Source: carolina
This listing courtesy of Keller Williams Ballantyne Area
Monthly Payment
- Principal & Interest $
- Property Taxes $
- Home Insurance $
- VA Funding Fee $

 New - 1 day ago