1536 Cleveland Avenue, Charlotte, NC 28203
- 2 beds |
- 3 baths |
- 1,127 sqft
 Condominium
  Built in 1997
  —— sqft lot
  —— car garage
  $457/sqft
  Listed 3 days ago
Property Description
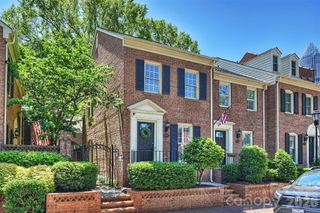
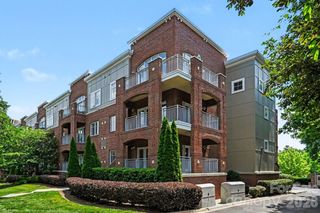
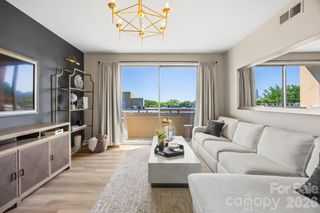
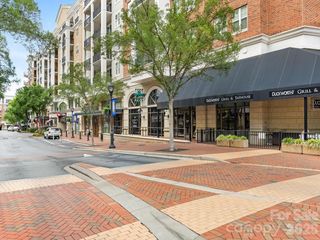
Beautifully renovated 2-bedroom, 2.5-bath townhome-style condo is a standout find. Ideally located in the heart of Dilworth yet just steps from all the excitement of South End, this home offers the perfect blend of charm, convenience, and city living. Bathed in natural light thanks to its desirable end-unit location, the thoughtfully designed layout offers both openness and privacy. The renovated kitchen features 42-inch white painted shaker cabinets, granite countertops, and a gas range, while light plank hardwood floors run throughout both the main and upper levels for a bright, cohesive feel. Thoughtfully removed knee wall between the living and dining rooms, creates a more open and inviting flow ideal for everyday living and entertaining. Custom built-ins in the living room and an updated powder room with beautiful custom built wood vanity and designer wallpaper add style and functionality to the main level. Upstairs offers primary suite with renovated primary bath with dual vanities. Additional bedroom with updated ensuite bath. Step outside to your private fenced stone patio with turf surround, an inviting urban retreat perfect for grilling, relaxing, or gathering with friends. Surrounded by Dilworth’s iconic tree-lined sidewalks, you are just a short stroll from the Dowd YMCA, Uptown, and South End’s premier dining, shopping, breweries, and light rail access. Rarely does a home combine such a peaceful neighborhood setting with immediate access to the very best of Charlotte city living.
- Listing Status:
- Active
- Data Last Updated:
- May 31, 2026 at 2:18AM
- Listing Office:
- COMPASS : 704-364-1700
- MLS ID:
- 4383112

- Style: Traditional
- Other Structures: Patio
- Parking: On StreetParking Space(s)Other - See RemarksParking spaces: 0
- Roofing: Composition
- General: Site BuiltSlab
- Road/Access: NonePaved
- HOA Amenities: 350.0Monthly
- Originating MLS: carolina
- County: Mecklenburg
- Zoning: R22MF123-072-39
- Fencing: FencedWood
- Restrictions: HOA restrictions
- Utilities: Cable AvailableElectricity ConnectedUnderground Utilities
- Water: City
- Sewer: Public Sewer
- Source: carolina
This listing courtesy of COMPASS
Monthly Payment
- Principal & Interest $
- Property Taxes $
- Home Insurance $
- VA Funding Fee $

 New - 21 hours ago