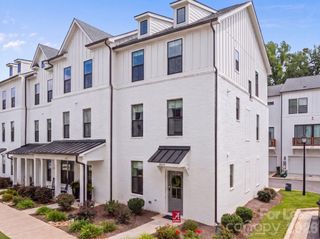
1563 S Church Street, Charlotte, NC 28203
- 4 beds |
- 4 baths |
- 2,125 sqft
 Rental
 Built in 2018
 2,178sqft lot
 2 car garage
 $2/sqft
 Listed 20 days ago
Property Description
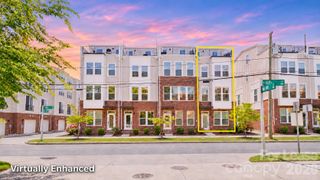
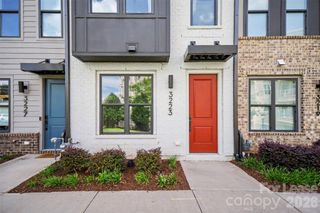
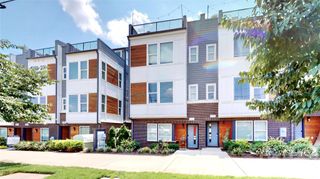
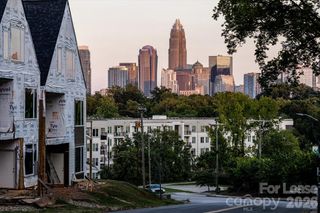
Spacious 4 bedroom, 3.5 bath townhome in the heart of vibrant South End with a two-car garage, steps from everything the neighborhood has to offer. Leave your car at home and enjoy the restaurants, bars, coffee shops, and fitness studios within walking distance. Nearby restaurants include Lincoln Street Kitchen, Wooden Robot, Vinyl, Flower Child, and Charlotte Beer Garden. Along with the garage, you’ll have free street parking out front. Skip costly Uptown parking by walking or taking the LYNX to Uptown and Bank of America Stadium. This townhome offers a flexible layout with plenty of space for living, entertaining, and working from home. The second level features an open floor plan with a spacious living, kitchen, dining, and bar area. The kitchen includes a large island, ample cabinet space, a gas stove, and stainless steel appliances. A deck off the kitchen has space for a grill and seating. The living area has 5" hardwood floors throughout. It is an ideal layout for roommates: three bedrooms and two full baths on the third floor, and a fourth bedroom with a full bath on the first floor. Enjoy a spacious alternative to apartment living without sacrificing location! Available now. Washer and dryer are included. Sorry, no pets. Renters are responsible for utilities. Schedule your tour today!
- Listing Status:
- Active
- Data Last Updated:
- November 11, 2026 at 4:15PM
- Listing Office:
- Carolina United Realty LLC : 704-900-5005
- MLS ID:
- 4436690

- General: Lawn Maintenance
- Style: Traditional
- Other Structures: Deck
- Parking: DrivewayAttached GarageGarage Faces Rear
- Roofing: FiberglassMetal
- General: Slab
- Road/Access: ConcretePaved
- Originating MLS: carolina
- County: Mecklenburg
- Zoning: 119-089-59
- Utilities: Cable Available
- Water: City
- Sewer: Public Sewer
- Source: carolina
This listing courtesy of Carolina United Realty LLC
 New - 1 day ago