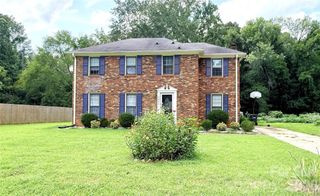
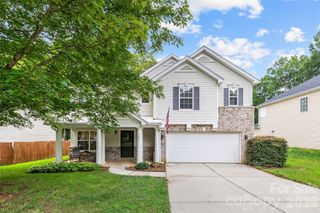
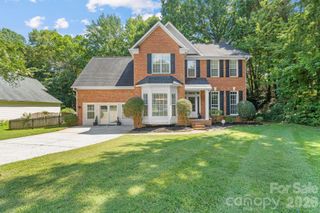
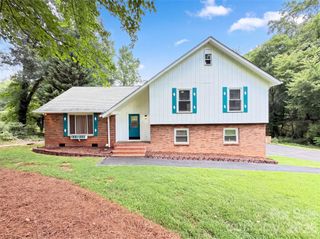
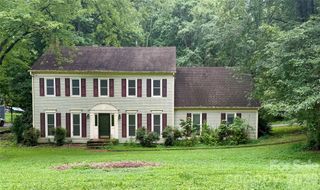
1623 Lumarka Drive, Charlotte, NC 28212
- 4 beds |
- 3 baths |
- 2,476 sqft
 Single-Family Home
  Built in 1964
  0.52acre lot
 2 car garage
  $218/sqft
  Listed 2 months ago
Property Description
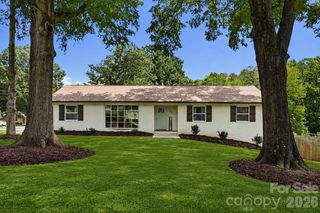
Welcome to 1623 Lumarka Drive, a beautifully updated 4-bedroom, 3-bath ranch in the desirable Woodberry Forest community! Offering approximately 2,476 square feet of living space, this spacious home combines thoughtful updates, flexible living areas, and an inviting setting in one of southeast Charlotte's established neighborhoods. The main level features a welcoming living room, a comfortable den with fireplace, and a beautifully renovated kitchen with modern finishes, ample cabinetry, and generous workspace. The updated kitchen brings a fresh, contemporary feel to the heart of the home and is well suited for both everyday living and entertaining. The main level also offers comfortable bedrooms and updated bathrooms, creating a functional layout for today's lifestyle. The finished basement adds substantial flexibility and includes additional living space, a full bathroom, and room for a variety of uses—from a guest suite or private retreat to a home office, recreation room, media room, or gym. With its generous finished space, flexible layout, and both private and connected entry, the basement provides an excellent option for extended family, guests, or those looking for additional room to spread out. Outside, enjoy the benefits of the Woodberry Forest community with plenty of shaded sidewalks, trails, convenient access to shopping, dining, parks, major roadways, and the many amenities of southeast Charlotte. With its renovated kitchen, spacious finished basement, flexible floor plan, desirable community amenities, and convenient Charlotte location, 1623 Lumarka Drive offers an opportunity to create a home that fits a variety of needs and lifestyles. The sellers' willingness to consider concessions toward the recommended foundation improvements provides an additional opportunity for a buyer to make this home their own.
- Listing Status:
- Active
- Data Last Updated:
- August 10, 2026 at 4:17PM
- Listing Office:
- Keller Williams South Park : 704-602-0400
- MLS ID:
- 4385978

- General: Shed(s)
- Style: Ranch
- Parking: Attached Garage
- Roofing: Composition
- General: Site BuiltBasement
- Road/Access: ConcretePaved
- Originating MLS: carolina
- County: Mecklenburg
- Zoning: N1-A191-047-04
- Water: City
- Sewer: Public Sewer
- Source: carolina
This listing courtesy of Keller Williams South Park
Monthly Payment
- Principal & Interest $
- Property Taxes $
- Home Insurance $
- VA Funding Fee $

 New - 11 hours ago