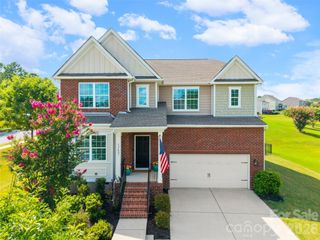
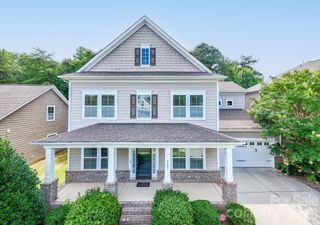
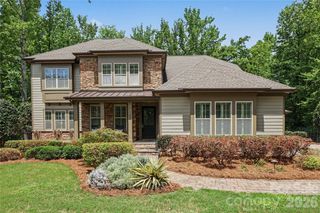
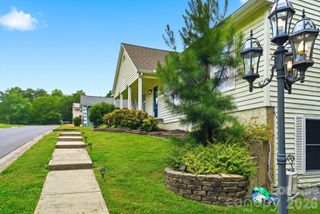
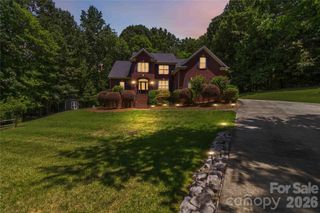
16300 Autumn Creek Court, Charlotte, NC 28278
- 4 beds |
- 4 baths |
- 3,781 sqft
 Single-Family Home
  Built in 1989
  0.39acre lot
 2 car garage
  $179/sqft
  Listed 24 days ago
Property Description
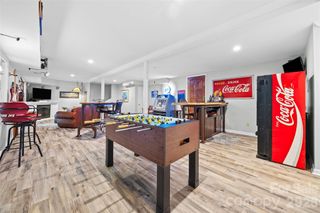
Refined Opportunity in a Premier Waterfront Community Positioned within one of Lake Wylie’s most sought-after waterfront communities, this residence presents a rare opportunity to create a home tailored to your vision. With generous square footage, a flexible layout, and timeless architectural elements, this property is ideally suited for those looking to elevate and personalize their next chapter. Inside, expansive living spaces are filled with natural light and designed for both everyday comfort and entertaining. The main living area, anchored by a fireplace, flows seamlessly into the kitchen and gathering spaces-offering a strong foundation for future enhancements. A main-level primary suite provides convenience and privacy, while the upper level features spacious secondary bedrooms and a versatile gathering space ideal for a home office, media room, or guest accommodations. Outdoor living extends the possibilities with a deck and patio overlooking a fenced backyard, complete with a fire pit-ready to be reimagined into your own private retreat. Located in a waterfront community near Lake Wylie, residents enjoy access to a lifestyle centered around recreation, nature, and connection-just minutes from parks, shopping, dining, and everyday conveniences. With close proximity to Charlotte Douglas International Airport and Uptown Charlotte, the location offers both tranquility and accessibility. Offered with room to personalize, this home is priced to reflect the opportunity to make it your own while securing a place in a highly desirable community. Schedule your private tour today and envision the possibilities.
- Listing Status:
- Active
- Data Last Updated:
- August 1, 2026 at 3:16AM
- Listing Office:
- Premier South : 704-829-3518
- MLS ID:
- 4331856

- General: Fire PitIn-Ground Irrigation
- Style: Transitional
- Other Structures: Front PorchDeck
- Parking: Circular DrivewayAttached GarageGarage Faces Side
- Roofing: Architectural Shingle
- Windows: Insulated Window(s)
- General: Site BuiltCrawl Space
- Road/Access: ConcretePaved
- HOA Amenities: 500.0Quarterly
- Originating MLS: carolina
- County: Mecklenburg
- Zoning: R-20MF199-441-14
- Fencing: Back YardFenced
- Utilities: Electricity Connected
- Water: Community Well
- Sewer: Private Sewer
- Source: carolina
This listing courtesy of Premier South
Monthly Payment
- Principal & Interest $
- Property Taxes $
- Home Insurance $
- VA Funding Fee $