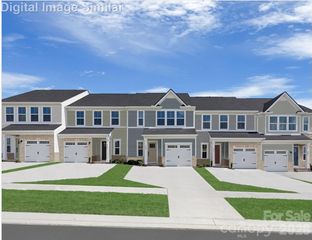
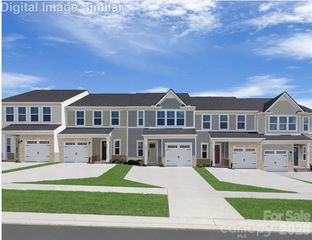
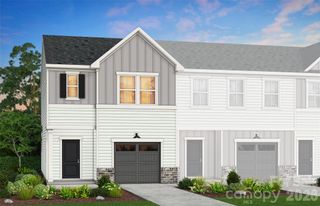
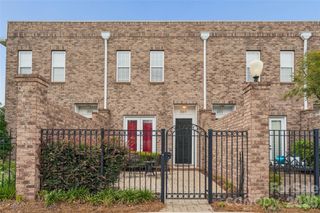
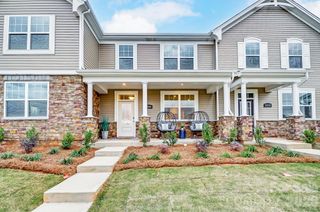
1725 Aspire Street, Charlotte, NC 28262
- 3 beds |
- 4 baths |
- 1,586 sqft
 Town Home
  Built in 2023
  —— sqft lot
  1 car garage
  $205/sqft
  Listed 1 day ago
Property Description
Welcome home to this like new, three story townhome in The Towns at Mallard Mills. Built in 2023, this thoughtfully designed home offers over 1,575 square feet with 3 bedrooms, 2 full baths, 2 half baths, and a one car rear entry garage. The main living level is bright and open, featuring a stylish kitchen with granite countertops, stainless steel appliances, gray cabinetry, tile backsplash, pantry, and a large island that flows seamlessly into the dining and living areas. Step outside to the private deck, perfect for morning coffee or relaxing after a long day. The lower level offers a versatile flex space with a half bath, ideal for a home office, workout room, playroom, or guest retreat. Upstairs, the spacious primary suite features a walk in closet and private bath, while two additional bedrooms provide plenty of space for family, guests, or hobbies. Located just minutes from UNC Charlotte, I-485, I-85, shopping, dining, and everyday conveniences, this home offers the perfect combination of modern style, low maintenance living, and an unbeatable location. Whether you're looking for your first home, your next home, or an investment opportunity, this one is ready for its next owner.
- Listing Status:
- Active
- Data Last Updated:
- August 1, 2026 at 7:15AM
- Listing Office:
- EXP Realty LLC Ballantyne : 704-248-8230
- MLS ID:
- 4409811

- Style: Transitional
- Other Structures: Balcony
- Parking: Attached GarageGarage Faces Rear
- Roofing: Composition
- General: Site BuiltSlab
- Road/Access: ConcretePaved
- HOA Amenities: 209.0Monthly
- Originating MLS: carolina
- County: Mecklenburg
- Zoning: UR-2029-194-23
- Water: City
- Sewer: Public Sewer
- Source: carolina
This listing courtesy of EXP Realty LLC Ballantyne
Monthly Payment
- Principal & Interest $
- Property Taxes $
- Home Insurance $
- VA Funding Fee $

 New - 7 hours ago