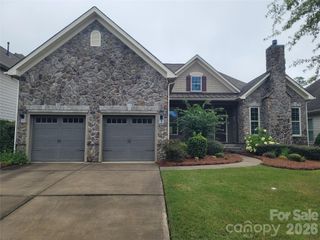
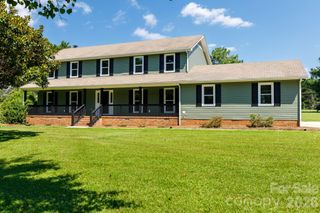
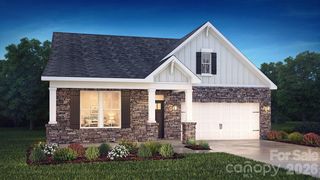
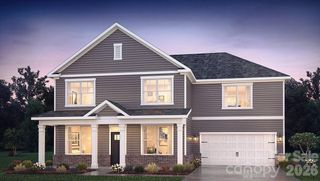
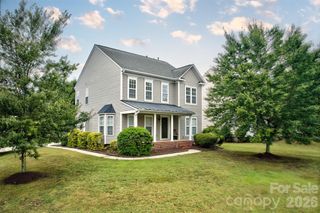
17712 Terryglass Lane, Charlotte, NC 28278
- 4 beds |
- 3 baths |
- 2,352 sqft
 Single-Family Home
  Built in 2021
  0.34acre lot
 2 car garage
  $233/sqft
  Listed 7 days ago
Property Description
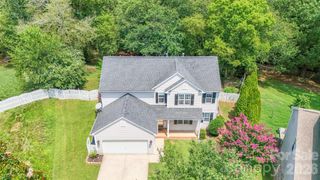
Welcome to this beautiful, move-in ready home in The Palisades, one of Charlotte’s most popular golf course communities on Lake Wylie. Tucked away in the back of the neighborhood, this home offers a quieter setting away from through traffic, while still being close to the communities resort-style amenities, including a pool, club house, playground, walking trails, and tennis courts. Backing up to reserve with no homes directly behind, you’ll love the outdoor space, with a recently added screened-in porch, extended patio, and a large fenced backyard that’s perfect for relaxing, entertaining, or letting pets and kids play. Inside, the main floor has an open layout with LPV flooring and a comfortable flow for everyday living. The kitchen features quartz countertops, a gas cooktop, and stainless steel appliances, opening into the living room with a cozy gas fireplace. There’s also a bedroom and full bath on the main level, perfect for guests, a home office, or flexible living needs. Upstairs, you’ll find a loft area, laundry room, two secondary bedrooms with large walk-in closets and a shared full bath, along with the spacious primary suite. The primary bathroom includes double vanities, a stand-up tile shower, and an oversized walk-in closet. This home has so much to offer with a price below the competition, schedule your showing today!
- Listing Status:
- Active
- Data Last Updated:
- July 31, 2026 at 9:16PM
- Listing Office:
- Carolina Homes Connection, LLC : 704-615-7315
- MLS ID:
- 4379963

- Other Structures: Front PorchScreenedPatioCovered
- Parking: Attached GarageGarage Faces Front
- Roofing: Architectural Shingle
- Windows: Insulated Window(s)Window Treatments
- General: Site BuiltSlab
- Road/Access: ConcretePaved
- HOA Amenities: 99.0Quarterly
- Originating MLS: carolina
- County: Mecklenburg
- Zoning: MX-3217-174-14
- Fencing: Back Yard
- Utilities: Electricity ConnectedNatural Gas
- Water: City
- Sewer: Public Sewer
- Source: carolina
This listing courtesy of Carolina Homes Connection, LLC
Monthly Payment
- Principal & Interest $
- Property Taxes $
- Home Insurance $
- VA Funding Fee $

 New - 16 hours ago