17822 Wilbanks Drive, Charlotte, NC 28278
- 5 beds |
- 4 baths |
- 2,931 sqft
 Single-Family Home
 Built in 2023
 0.6acre lot
 3 car garage
 $561/sqft
 Listed 1 month ago
Property Description
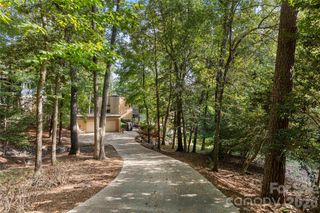
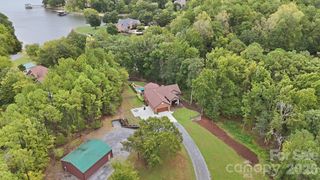
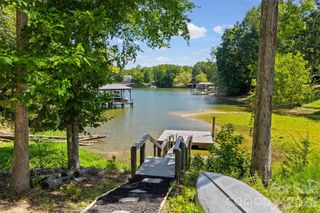
Embrace the lake life you’ve always dreamed of in this exceptional waterfront home, perfectly positioned on a cul-de-sac in the coveted Saybrooke community on the shores of Lake Wylie. Designed with sophisticated modern décor, custom accents, and exceptional attention to detail, this residence delivers a seamless blend of luxury, comfort, and effortless entertaining. The waterfront setting is enhanced by a private boat dock featuring two boat lifts and dedicated storage for all your water-sport essentials. Inside, a richly appointed office showcases charcoal board-and-batten paneling, tongue-and-groove wood ceiling and a cleverly concealed speakeasy closet, while a full bath adds flexibility for guests or main-level living. The gourmet kitchen is a showstopper with an oversized quartz island, crisp white cabinetry with glass-front display accents, smoked-glass pendant lighting, gas cooktop, and a wall oven and microwave, flowing seamlessly into the dramatic two-story great room and dining area, where LVP flooring unites the open-concept living spaces and a floor-to-ceiling brick fireplace creates a stunning focal point. Custom lighting continues throughout, including a striking dining fixture that complements the kitchen’s contemporary design. The luxurious primary suite features a deep tray ceiling, a private retreat with sliding-door access to the covered patio and beautiful wooded and lake views, while the spa-inspired bath offers dual vanities, marble tile heated flooring and walls, a glass-enclosed shower, and a freestanding soaking tub. Even the charcoal-toned laundry room brings a glamorous designer touch to everyday living. Upstairs, a versatile loft, three spacious bedrooms and an impressive media room provide abundant space for family and guests, and for the cigar aficionado, a dedicated HVAC and an automated 8-inch inline exhaust fan and air purifier designed keep the air fresh. With its sophisticated interiors, bespoke details, private waterfront amenities and breathtaking Lake Wylie setting, this is lakefront living elevated to an entirely new level.
- Listing Status:
- Active
- Data Last Updated:
- November 14, 2026 at 7:15AM
- Listing Office:
- Howard Hanna Allen Tate Charlotte South : 704-541-6200
- MLS ID:
- 4428127

- General: StorageShed(s)
- Parking: Attached GarageShared Driveway
- Roofing: Architectural Shingle
- Windows: Insulated Window(s)
- General: Site BuiltSlab
- Road/Access: ConcretePaved
- HOA Amenities: 82.08Monthly
- Originating MLS: carolina
- County: Mecklenburg
- Zoning: N1-C217-362-42
- View: Water
- Fencing: Back YardFenced
- Water: City
- Sewer: Public Sewer
- Source: carolina
This listing courtesy of Howard Hanna Allen Tate Charlotte South
Monthly Payment
- Principal & Interest $
- Property Taxes $
- Home Insurance $
- VA Funding Fee $