1800 Lumarka Drive, Charlotte, NC 28212
- 5 beds |
- 3 baths |
- 2,476 sqft
 Single-Family Home
  Built in 1966
  0.89acre lot
 2 car garage
  $283/sqft
  Listed 1 month ago
Property Description
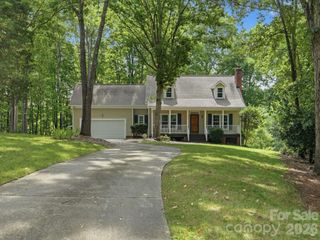
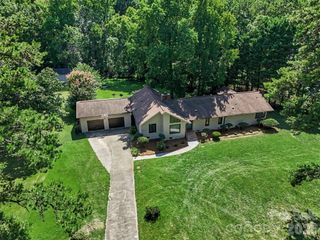
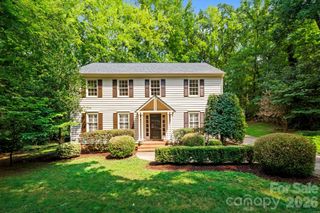
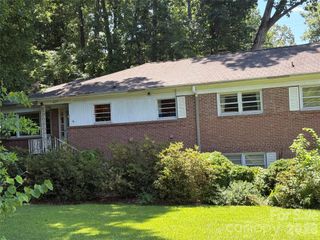
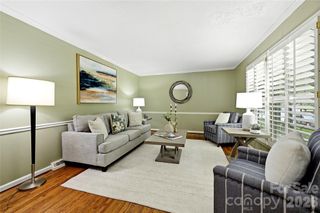
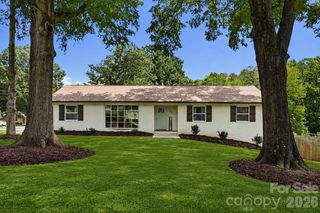
Sitting on almost 1 acre with No HOA, this beautiful & updated split-level home offers 5 bedrooms and 3 full bathrooms with a spacious and versatile floor plan designed for modern living. The open-concept main level features a tastefully renovated kitchen -- with a large island including breakfast bar, gas range, custom tile backsplash, quartz counters and abundant cabinetry -- flowing seamlessly into the dining and living areas. The lower level is home to a private primary suite with a newly renovated luxury bathroom complete with tile surround shower and walk in closet with custom built-ins plus provides direct access to the pergola covered patio! The lower level is completed with a spacious family room featuring a gas fireplace and the laundry room for convenient living. On the upper level are four additional bedrooms including a second primary suite; making for a perfect in-law suite or private office space! The 3 secondary bedrooms are all generously sized and provide great additional living space or additional flex space as needed. The beauty and usability continues on the exterior; enjoy year-round outdoor living on the vaulted, screened and enclosed deck overlooking a private backyard with mature trees, a fire pit, wooded paths and storage shed. Recent updates include a new kitchen, added wine refrigerator to lower level, renovated primary bath and closet, HVAC, and roof. Additional highlights include a Tesla charging station, 2-car attached carport, and direct access to Wallace Park with tennis courts, trails, playgrounds and recreation.
- Listing Status:
- Pending
- Data Last Updated:
- August 10, 2026 at 2:16PM
- Listing Office:
- Keller Williams Ballantyne Area : 704-887-6600
- MLS ID:
- 4399316

- General: Built-in FeaturesKitchen IslandOpen FloorplanWalk-In Closet(s)
- Appliances: DishwasherDisposalDryerExhaust FanFreezerGas RangeMicrowaveOvenRefrigeratorSelf Cleaning OvenWasherWine Refrigerator
- Laundry: Electric Dryer HookupLower Level
- Flooring: SlateWood
- A/C: Central Air
- Heating: Central
- Fireplace: Family RoomGasGas StarterFireplace
- General: Fire PitStorageShed(s)
- Style: Traditional
- Other Structures: Other - See RemarksEnclosedRear PorchScreenedPatioCovered
- Parking: Attached CarportDrivewayElectric Vehicle Charging Station(s)Parking Space(s)
- Roofing: Composition
- General: Site BuiltSlab
- Road/Access: Concrete
- Originating MLS: carolina
- County: Mecklenburg
- Zoning: B-2(CD)191-048-14
- Utilities: Electricity ConnectedNatural GasWired Internet Available
- Water: City
- Sewer: Public Sewer
- Source: carolina
This listing courtesy of Keller Williams Ballantyne Area
Monthly Payment
- Principal & Interest $
- Property Taxes $
- Home Insurance $
- VA Funding Fee $

 New - 9 hours ago