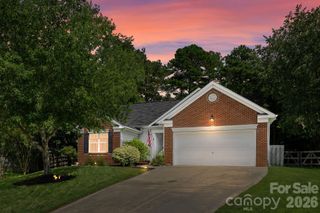
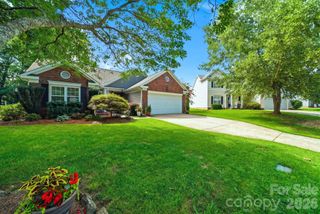
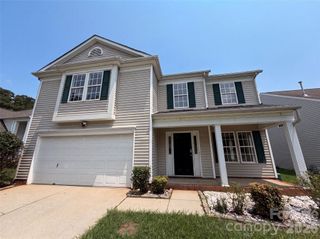
1826 Wilburn Park Lane NW, Charlotte, NC 28269
- 4 beds |
- 2 baths |
- 1,879 sqft
 Single-Family Home
  Built in 2003
  6,970sqft lot
 2 car garage
  $213/sqft
  Listed 1 month ago
Property Description
Easy living meets an unbeatable location! Welcome home to this beautifully maintained ranch on the desirable Cabarrus County side of Highland Creek in the Dominion Trace section. Offering nearly 1,900 square feet, this thoughtfully designed home features 4 bedrooms and 2 full baths, including a spacious bonus bedroom upstairs that can easily serve as a guest suite, home office, media room or hobby space. Versatility is the name of the game! The open-concept floor plan creates the perfect flow for everyday living and entertaining, with the family room, dining area and kitchen all working together to create one inviting gathering space. The updated kitchen is sure to impress with granite countertops, abundant cabinetry and plenty of prep space whether you're preparing a quick weeknight meal or hosting family and friends. Retreat to the spacious primary suite complete with a private bath and walk-in closet, while two additional main-level bedrooms provide flexibility for family, guests or work-from-home needs. When it's time to relax, grab your favorite drink and unwind on the oversized screened porch overlooking the fenced backyard. Morning coffee, weekend football, grilling with friends or simply enjoying the peaceful wooded backdrop...this outdoor space is ready for it all! And when you do decide to leave home, you'll love being just minutes from I-485, I-85, Concord Mills, restaurants, shopping, entertainment, medical facilities and everything the Highland Creek area has to offer. Ranch homes with this flexible layout, fantastic outdoor living space and incredible location don't come along often. Don't wait...this one is ready to welcome you home!
- Listing Status:
- Active
- Data Last Updated:
- August 10, 2026 at 4:17PM
- Listing Office:
- Keller Williams Lake Norman : 704-892-5518
- MLS ID:
- 4399485

- Other Structures: Rear PorchScreenedPatio
- Parking: DrivewayAttached GarageGarage Door OpenerKeypad Entry
- Windows: Insulated Window(s)
- General: Site BuiltSlab
- Road/Access: ConcretePaved
- HOA Amenities: 212.0Quarterly
- Originating MLS: carolina
- County: Cabarrus
- Zoning: R-CO4680-01-7541-0000
- Fencing: Back YardFencedPartialWood
- Utilities: Electricity ConnectedNatural GasUnderground Power LinesUnderground Utilities
- Water: City
- Sewer: Public Sewer
- Source: carolina
This listing courtesy of Keller Williams Lake Norman
Monthly Payment
- Principal & Interest $
- Property Taxes $
- Home Insurance $
- VA Funding Fee $

 New - 2 days ago