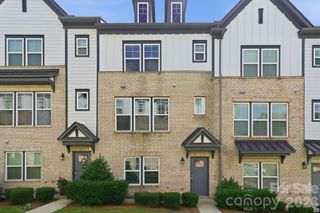
1914 Colony Line Court, Charlotte, NC 28210
- 3 beds |
- 3 baths |
- 2,579 sqft
 Town Home
  Built in 2010
  3,398sqft lot
 2 car garage
  $232/sqft
  Listed 2 days ago
Property Description
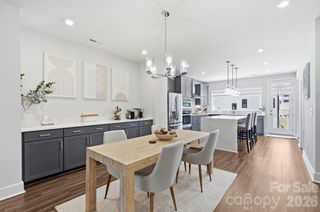
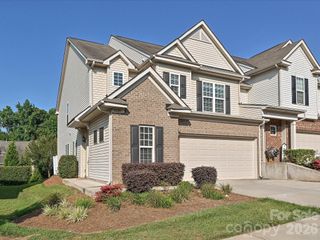
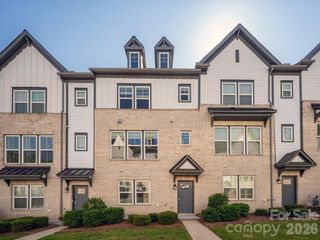
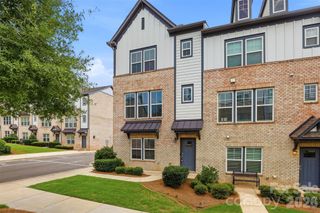
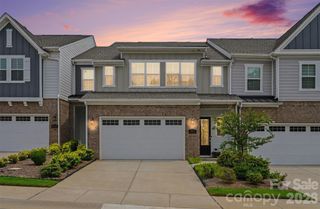
A rare find in Park South Station....this floor plan features a main-level primary suite paired with a convenient 2-car garage. Meticulously maintained and thoughtfully upgraded, this 3-bedroom, 2.5-bath home sits on a desirable cul-de-sac lot with a private, fully fenced backyard patio surrounded by mature trees and open green space views. A two-story great room and foyer create an open, easy-living feel from the moment you walk in. Hardwood flooring flows throughout the main living areas, complemented by transom windows that fill the space with natural light, tray ceiling details in the dining room and primary bedroom, and elegant molding throughout. The freshly painted primary bedroom and generous walk-in closets provide exceptional storage. Main-level laundry adds everyday convenience. The kitchen is outfitted with a gas cooktop and upgraded, Wi-Fi-enabled stainless steel appliances, including a smart dishwasher and oven, plus a 15" Alexa display for effortless control. Additional smart-home features include front and back Ring cameras, built-in surround sound in the dining room and loft, and smart-enabled lighting throughout...all managed conveniently from your phone. The garage is equally impressive, finished with epoxy flooring and custom built-ins offering wonderful additional storage. A delightful bonus for coffee lovers: don't miss the built-in Keurig, cleverly integrated into the refrigerator. Community amenities include a resort style pool, club house, fitness center, dog park and playground in a gated community.....plus the light rail, Sugar Creek Greenway, Park Road Shopping Center, and SouthPark....dining, shopping, and entertainment are all within 10 minutes!
- Listing Status:
- Active
- Data Last Updated:
- August 1, 2026 at 7:15AM
- Listing Office:
- Simonini Realty Inc : 704-333-8999
- MLS ID:
- 4408295

- General: Lawn Maintenance
- Other Structures: Patio
- Parking: DrivewayAttached GarageGarage Door OpenerGarage Faces Front
- Roofing: Architectural Shingle
- General: Site BuiltSlab
- Road/Access: ConcretePaved
- HOA Amenities: 122.0Monthly
- Originating MLS: carolina
- County: Mecklenburg
- Zoning: MX-2173-061-42
- Fencing: Back YardFenced
- Restrictions: There is a rental cap....please call HOA for more info.
- Water: Other - See Remarks
- Sewer: Other - See Remarks
- Source: carolina
This listing courtesy of Simonini Realty Inc
Monthly Payment
- Principal & Interest $
- Property Taxes $
- Home Insurance $
- VA Funding Fee $

 New - 2 days ago